Property photo 1
Property photo 2
Property photo 3
Property photo 4
Property photo 5
3 Beds
2 Baths
2,100 sqft

$490,900

13411 121st Avenue, Le Roy MN, 55951

Price per sqft$233.76
Built in1909
Property size2,100 sqft
Property typeResidential
Courtesy of Colleen Jennings Real Estate, Colleen Jennings Listing Contact:

Overview

Coming soon

Listed Oct 16, 2026

Updated 32h ago

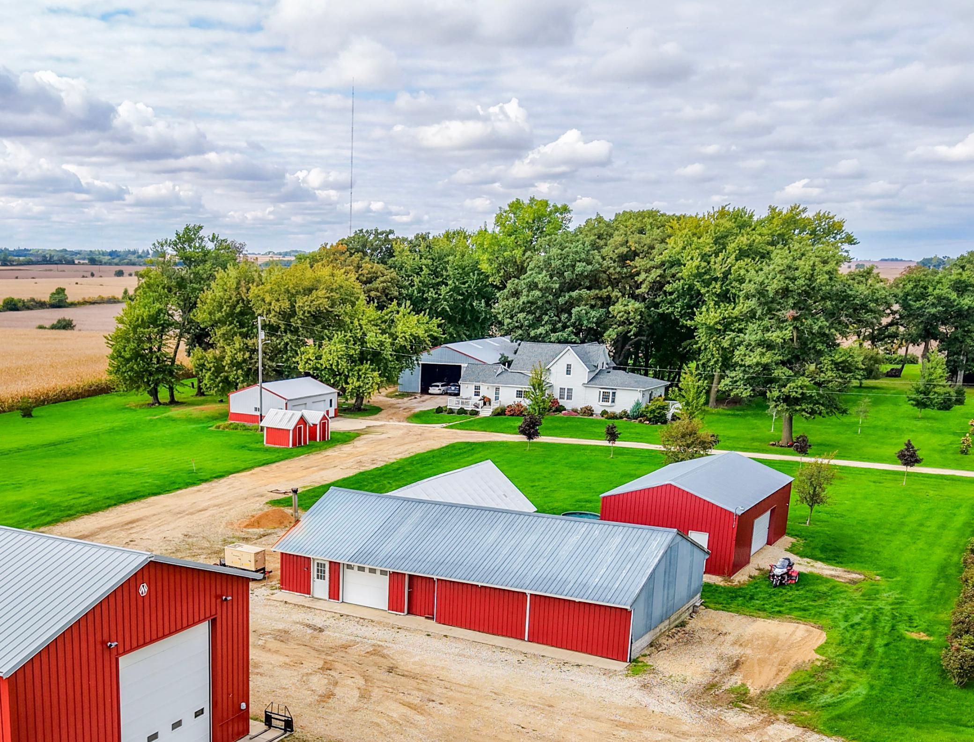
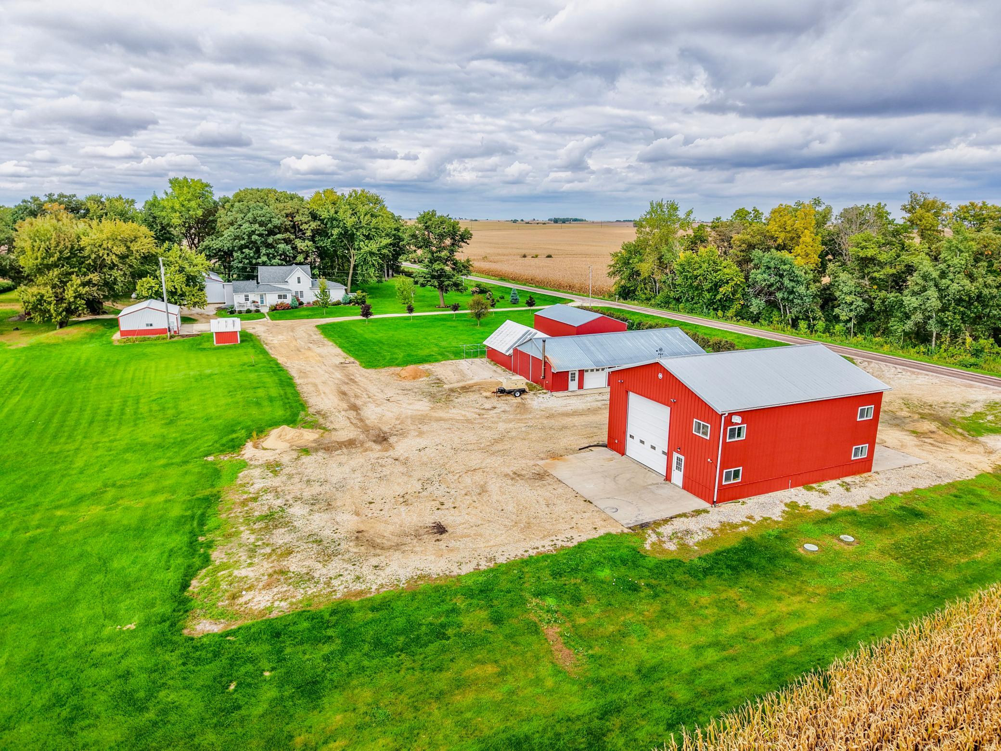
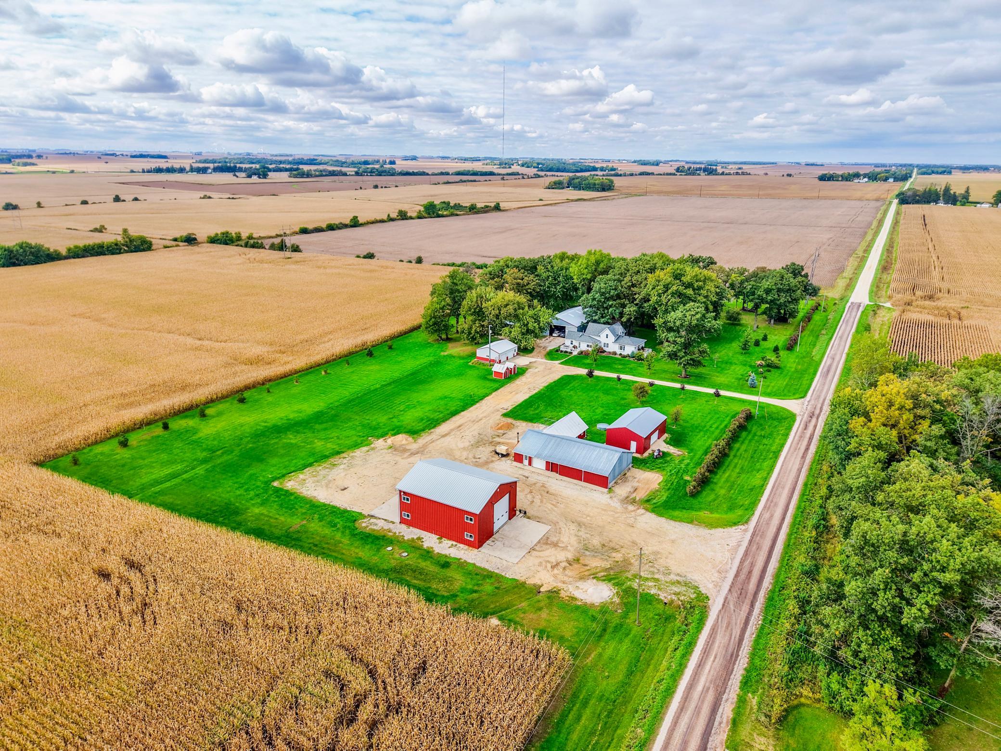
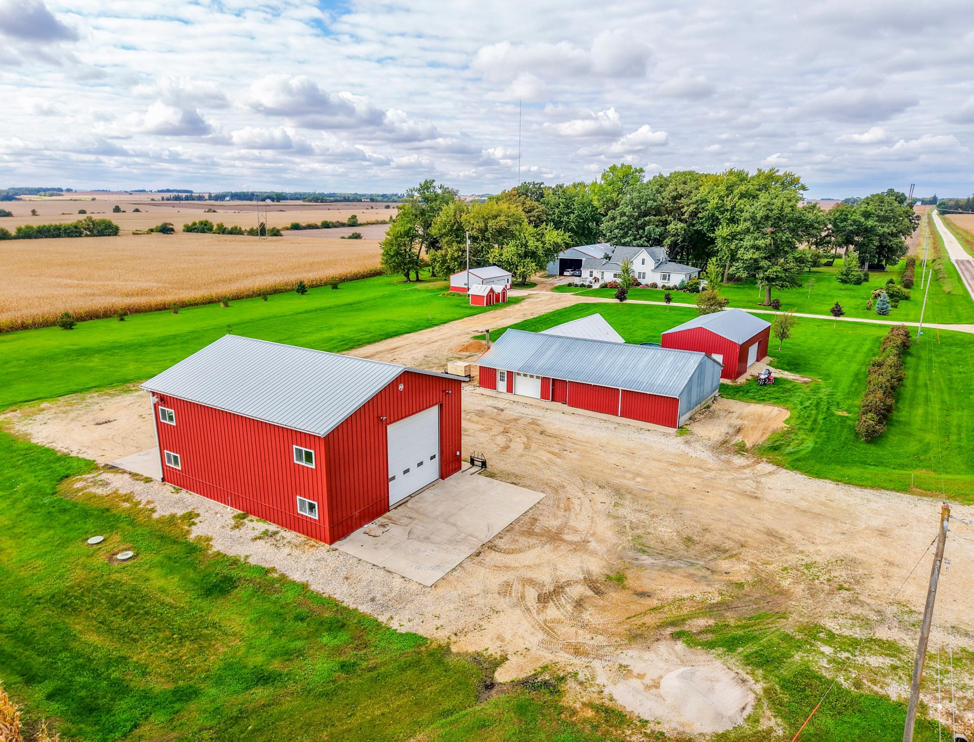
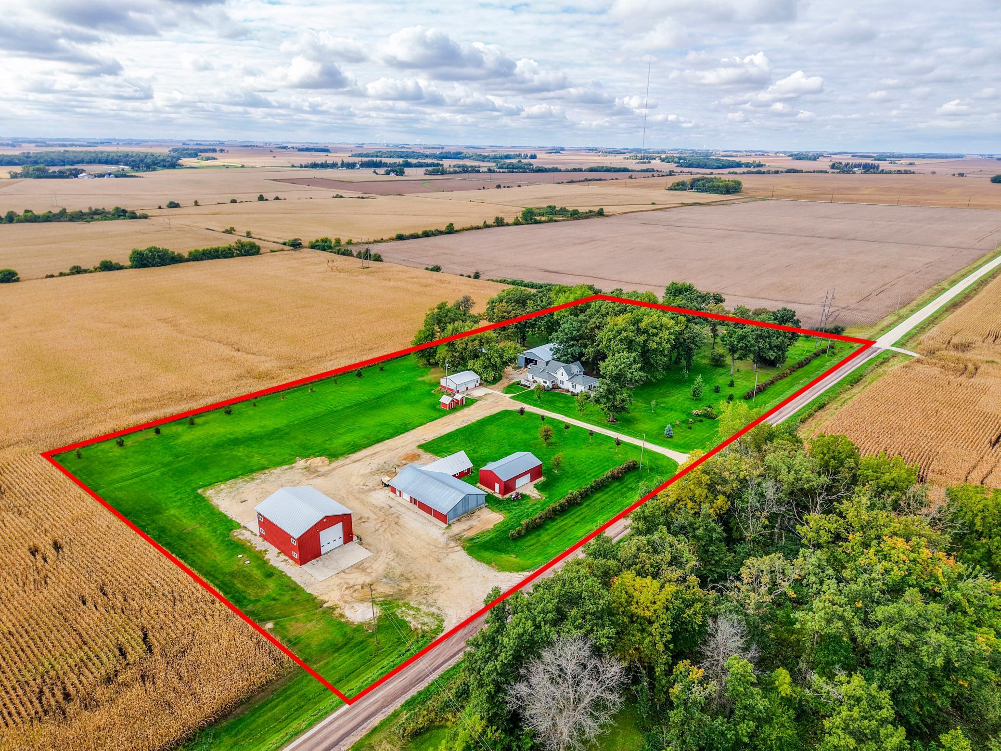
COUNTRY LIVING AT ITS FINEST! Discover the perfect combination of comfortable country living, peaceful surroundings, and exceptional shop and storage space on over 7 beautiful acres! This spacious 3+ bedroom, 2-bath country home offers an inviting floor plan with comfortable main-level living and two newer additions, including a recently completed laundry/mudroom and full bath. The updated kitchen is the heart of the home, featuring a center island with eat-in seating, beautiful stonework, and attractive lighting. A breakfast nook and separate formal dining room provide plenty of space for everyday meals and entertaining. The spacious primary bedroom features a large walk-in closet, while the living room showcases a beautiful stone fireplace and French doors leading to a deck overlooking the picturesque surroundings. A main-floor office adds flexibility, and the second level offers additional bedroom space. THE SHOP AND OUTBUILDINGS ARE EQUALLY IMPRESSIVE! The newer 36' x 45', two-story, super-insulated shop features 18-foot sidewalls, two 16' x 16' overhead doors, in-floor heat, a three-quarter bath with shower, kitchenette, office area, and abundant storage. Additional features include an outdoor wood burner, man lift, and firewood, all included in the sale. Large concrete aprons at both ends of the shop provide convenient access. The property also features a 24' x 40' pole shed built in 2018, a 40' x 72' pole shed, a 24' x 32' garage, a 32' x 60' storage building, and additional outbuildings, all offering an abundance of possibilities for hobbies, equipment, projects, and storage. Mature trees, beautiful perennial gardens, a backyard concrete patio, and front and side decks create inviting outdoor spaces to relax and enjoy the peaceful country setting. Fiber-optic internet and a compliant septic system add to the property's appeal. A SPECIAL OPPORTUNITY TO ENJOY THE BEST OF COUNTRY LIVING! With a welcoming home, an exceptional heated shop, and an extensive collection of outbuildings, this versatile property offers space, privacy, and possibilities that are hard to find in one package. COMING SOON! Showings begin Friday, October 23rd.

$3,266/mo

Est. mortgage payment based on a $490,900 home price.

All estimates are provided by Luxury Presence for informational purposes only. Actual amounts may vary.

Additional information

MLS® ID
7152328

Interior Features

Bedrooms
3
Bathrooms
2
Fireplace
Yes
Cooling
Yes
Heating
Yes
Basement
Yes

Exterior Features

Lot Size
7.16 Acres

Other Property Details

Taxes
$1,910
Tax Frequency
Annually
Garage
Yes
MLS provider logo

Listings courtesy of Northstar MLS as distributed by MLS GRID

All information deemed reliable but not guaranteed and should be independently verified. All properties are subject to prior sale, change or withdrawal. Neither listing broker(s) nor Morgan Real Estate Group shall be responsible for any typographical errors, misinformation, misprints and shall be held totally harmless. Properties displayed may be listed or sold by various participants in the MLS.

Based on information submitted to the MLS GRID as of 6:12 AM UTC on 10/17/2026. All data is obtained from various sources and may not have been verified by broker or MLS GRID. Supplied Open House Information is subject to change without notice. All information should be independently reviewed and verified for accuracy. Properties may or may not be listed by the office/agent presenting the information.

©2026 Northstar MLS . All rights reserved.

DMCA Notice

Powered by Luxury Presence