Property photo 1
Property photo 2
Property photo 3
Property photo 4
Property photo 5
4 Beds
2 Baths
1,773 sqft

$310,000

12941 Balsam Lane N, Dayton MN, 55327

Price per sqft$174.84
Built in1973
Property size1,773 sqft
Property typeResidential
Courtesy of Real Broker, LLC, Karah Eisenschenk Listing Contact:

Overview

Coming soon

Listed Oct 16, 2026

Updated 10h ago

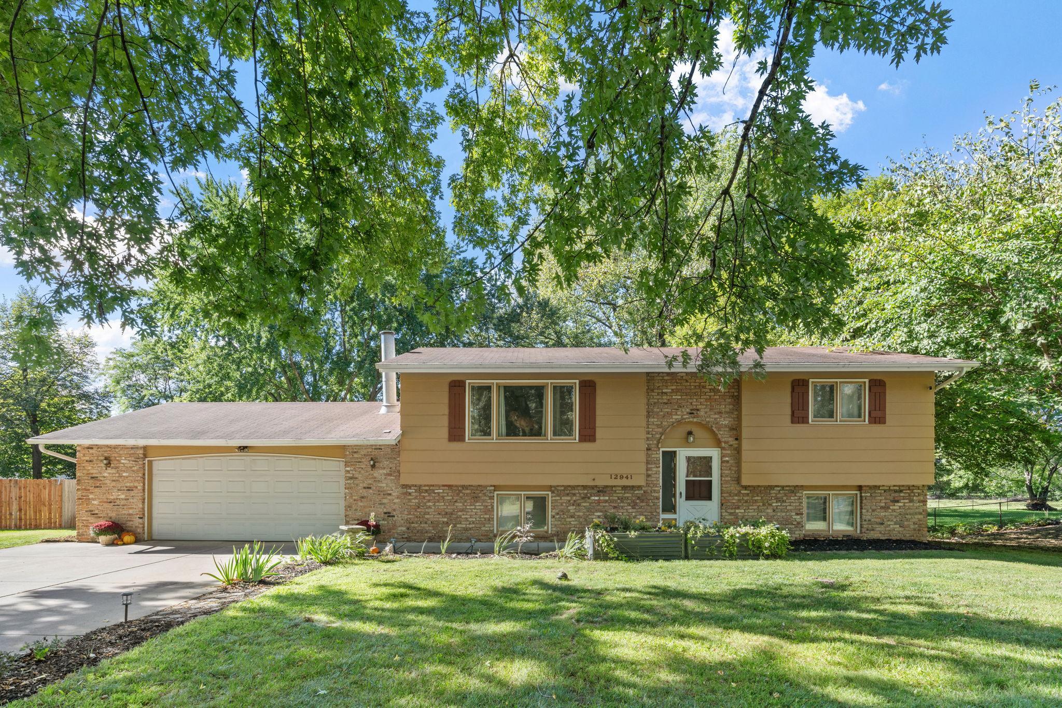
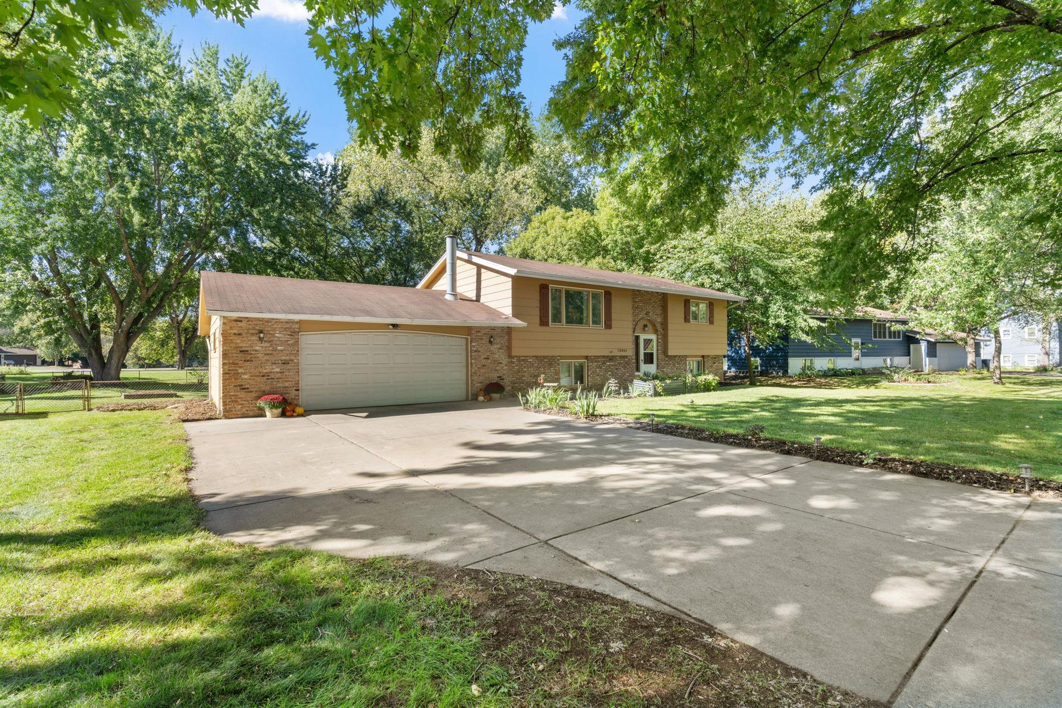
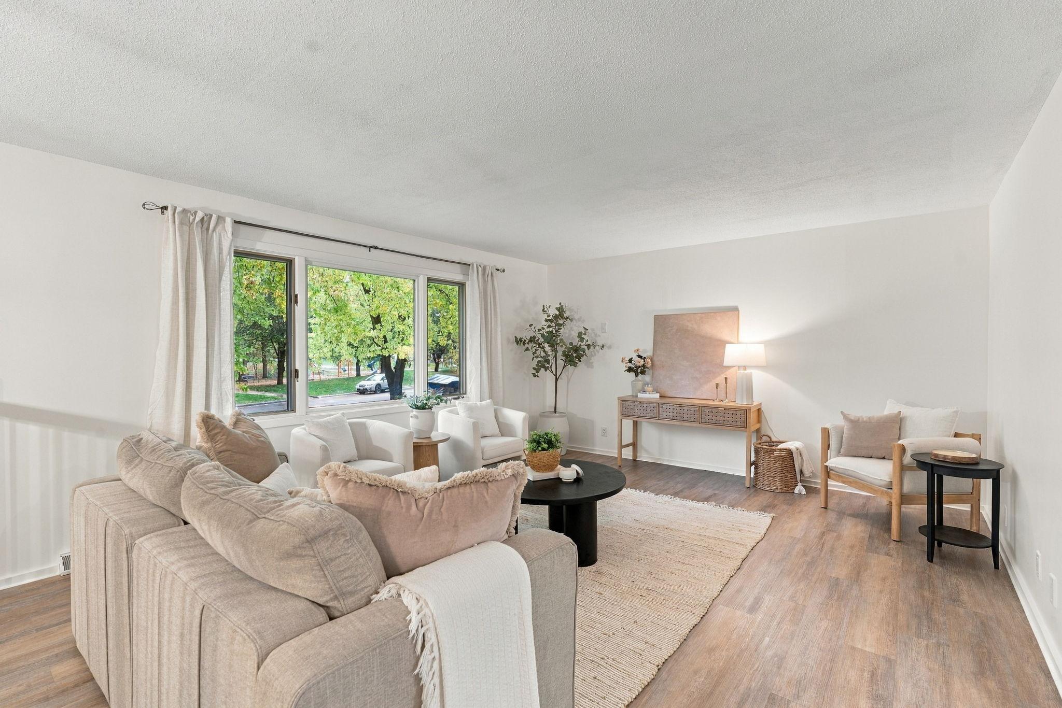
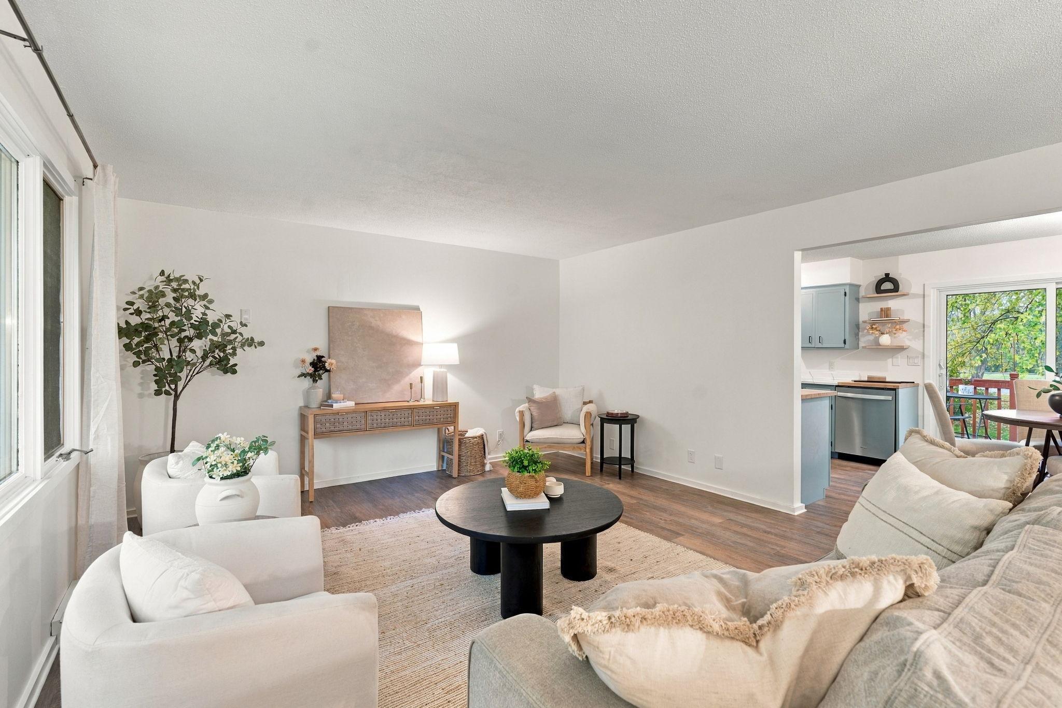
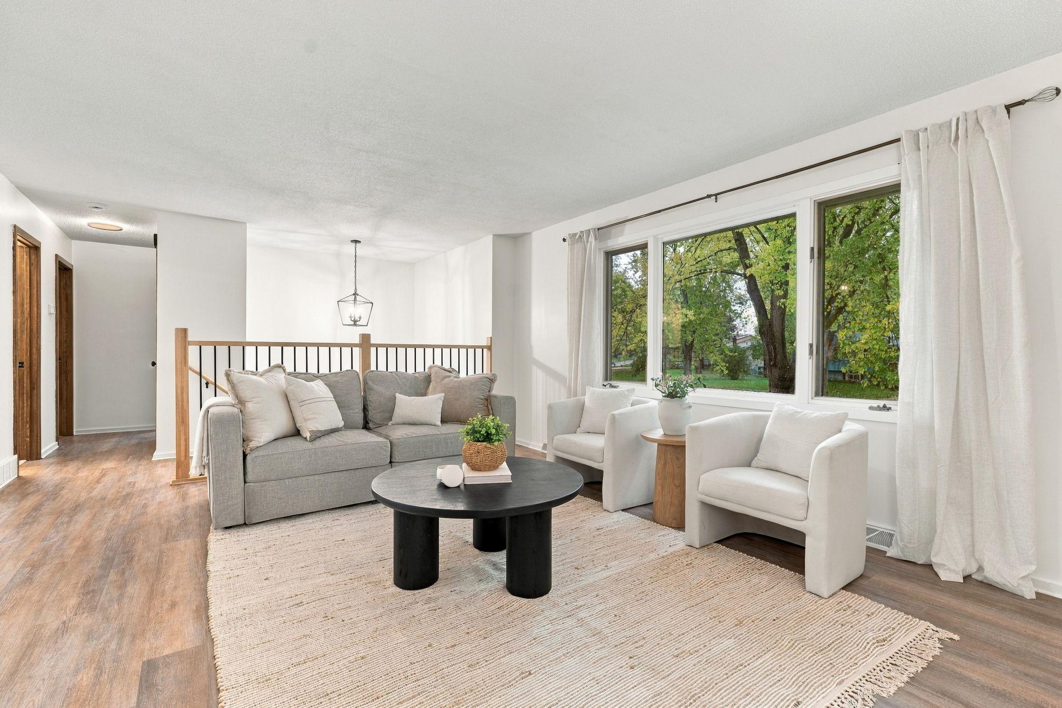
Enjoy the best of both worlds in Dayton, where a little extra room to breathe meets the convenience of nearby parks, shopping, dining, and everyday essentials. This 4-bedroom, 2-bathroom home sits on just under half an acre, offering room to spread out and make it your own. Inside, NEW furnace installed in 2023, NEW carpet in the lower level, thoughtful updates include fresh paint throughout, vinyl plank flooring on the upper level, stainless steel kitchen appliances, and built-ins surrounding the lower level fireplace for a cozy place to gather. Outside, the fully fenced backyard offers plenty of space for pets, playing, gardening, entertaining, or even creating your own little homestead. With a neighborhood park just across the street, outdoor fun is always close to home. Enjoy free watering of your grass with the outdoor water spigots being hooked up to a well (rest of the home is on city connected water). Love spending time outdoors? You're just minutes from Dehn's Pumpkins, Elm Creek Park Reserve, and miles of trails for hiking and biking, along with seasonal favorites like winter snow tubing, summer swimming, and a dedicated dog park. Enjoy nearby golf courses, grocery stores, downtown Anoka, and the Champlin Riverfront, known for its live music nights and food truck festivals. Plus, a new winery is expected to arrive in Dayton in spring 2027. With easy highway access and so much to enjoy nearby, this move-in-ready home offers the space, flexibility, and lifestyle you've been looking for, all in a setting that feels a little more tucked away without being far from it all.

$2,062/mo

Est. mortgage payment based on a $310,000 home price.

All estimates are provided by Luxury Presence for informational purposes only. Actual amounts may vary.

Additional information

MLS® ID
7146722

Interior Features

Bedrooms
4
Bathrooms
2
Fireplace
Yes
Cooling
Yes
Heating
Yes
Basement
Yes

Exterior Features

Lot Size
0.41 Acres

Other Property Details

Taxes
$3,165
Tax Frequency
Annually
Garage
Yes
MLS provider logo

Listings courtesy of Northstar MLS as distributed by MLS GRID

All information deemed reliable but not guaranteed and should be independently verified. All properties are subject to prior sale, change or withdrawal. Neither listing broker(s) nor Morgan Real Estate Group shall be responsible for any typographical errors, misinformation, misprints and shall be held totally harmless. Properties displayed may be listed or sold by various participants in the MLS.

Based on information submitted to the MLS GRID as of 6:12 AM UTC on 10/17/2026. All data is obtained from various sources and may not have been verified by broker or MLS GRID. Supplied Open House Information is subject to change without notice. All information should be independently reviewed and verified for accuracy. Properties may or may not be listed by the office/agent presenting the information.

©2026 Northstar MLS . All rights reserved.

DMCA Notice

Powered by Luxury Presence