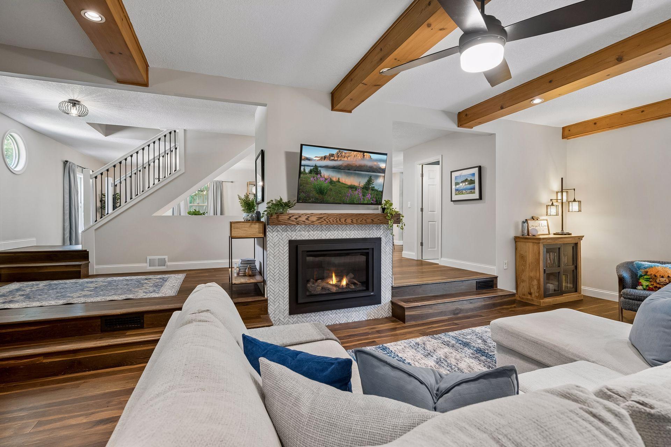
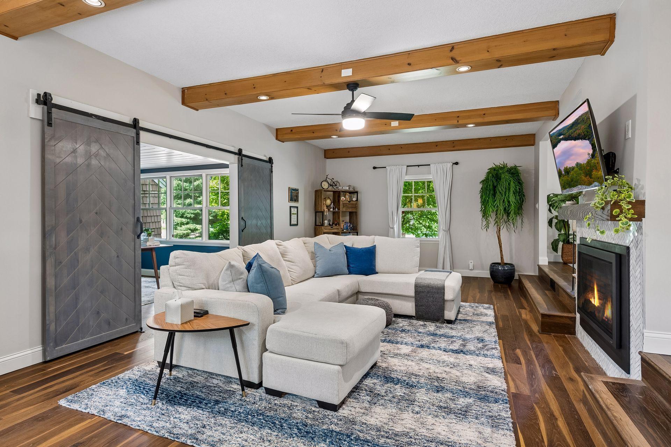
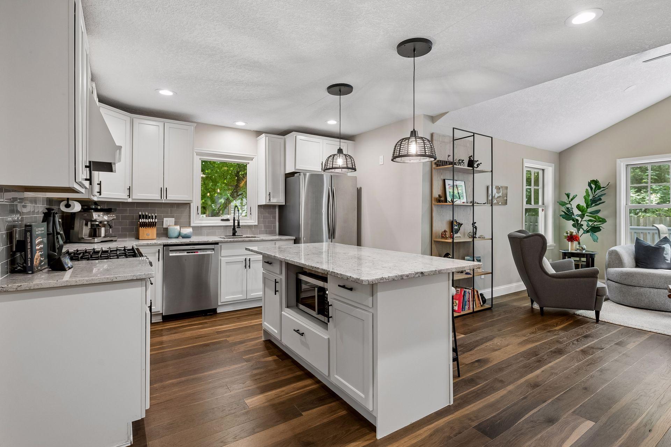
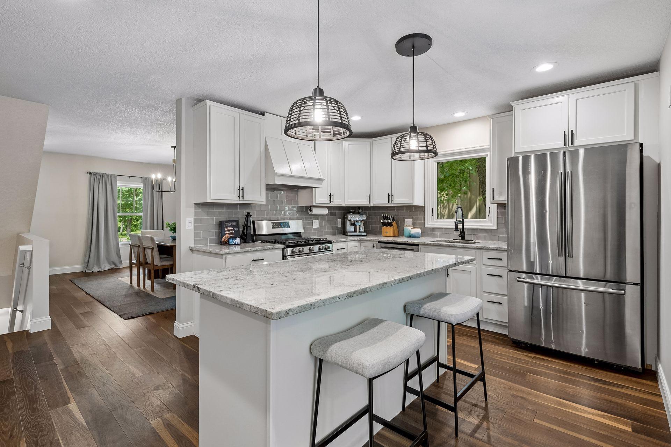
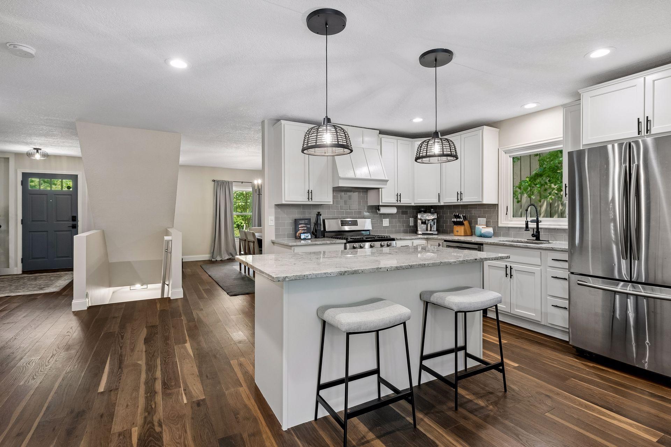
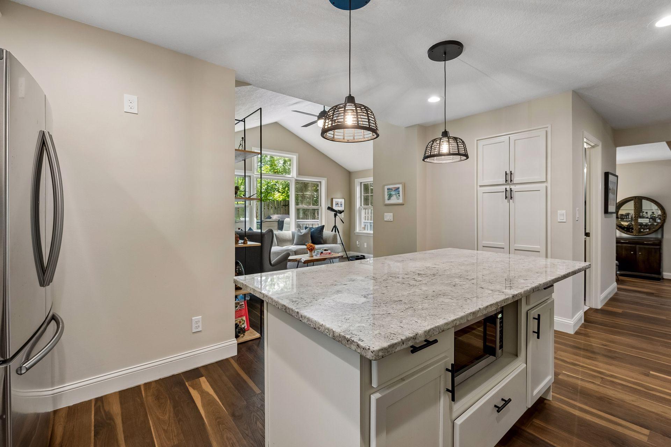
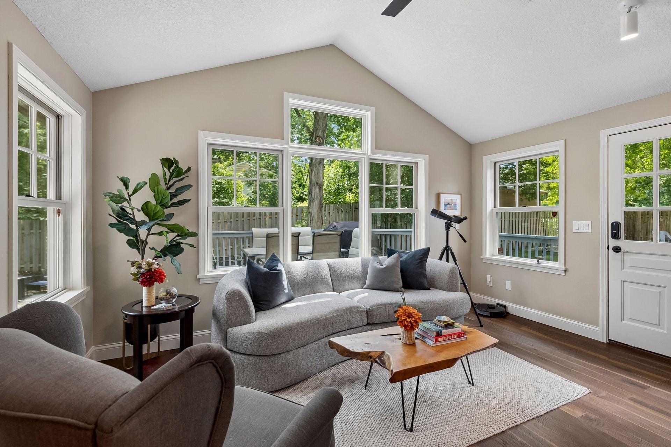
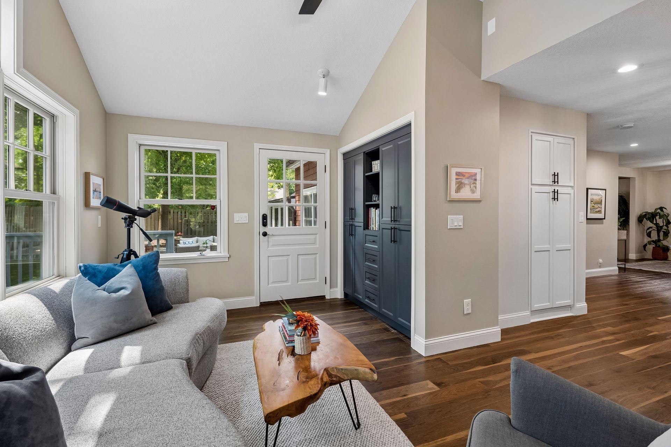
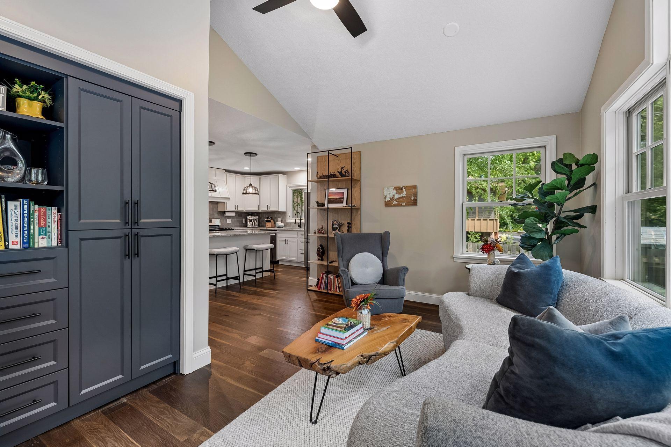
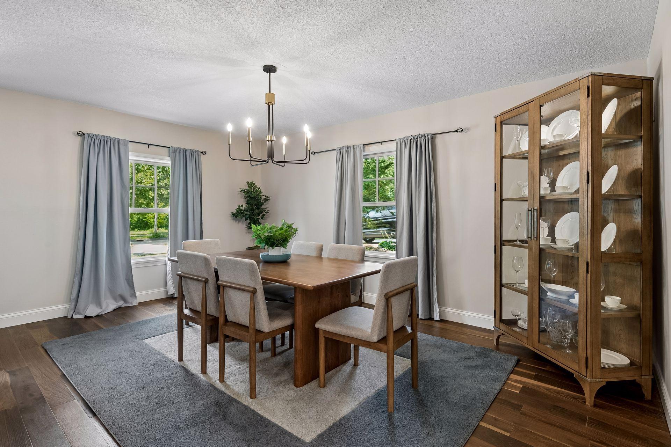
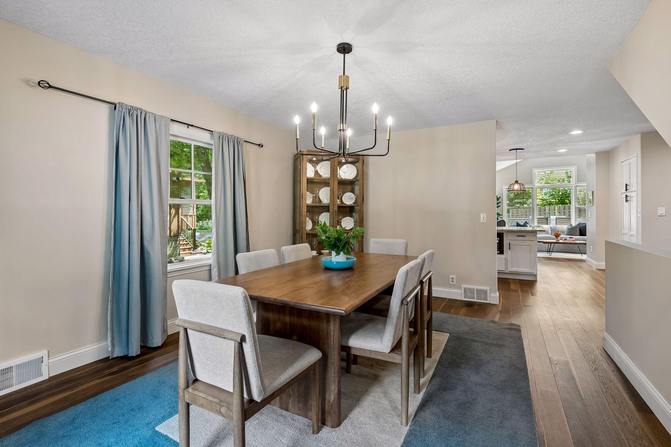
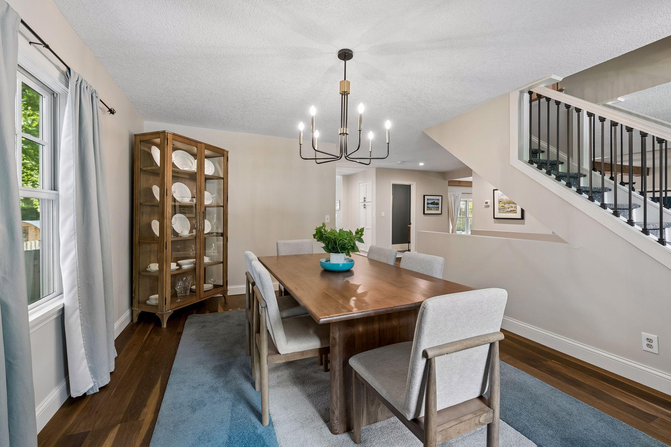

Courtesy of Coldwell Banker Realty, Patrick Morgan Listing Contact:
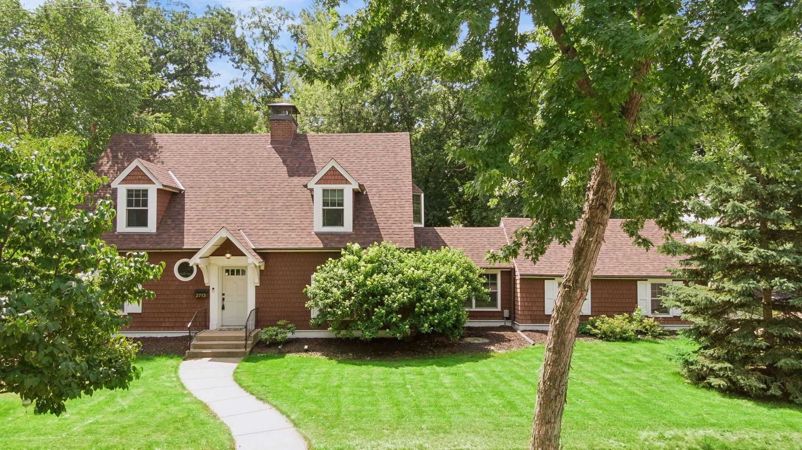
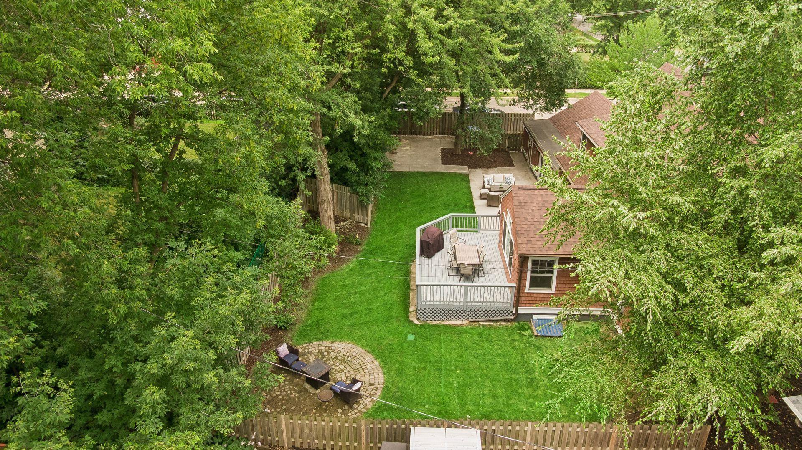
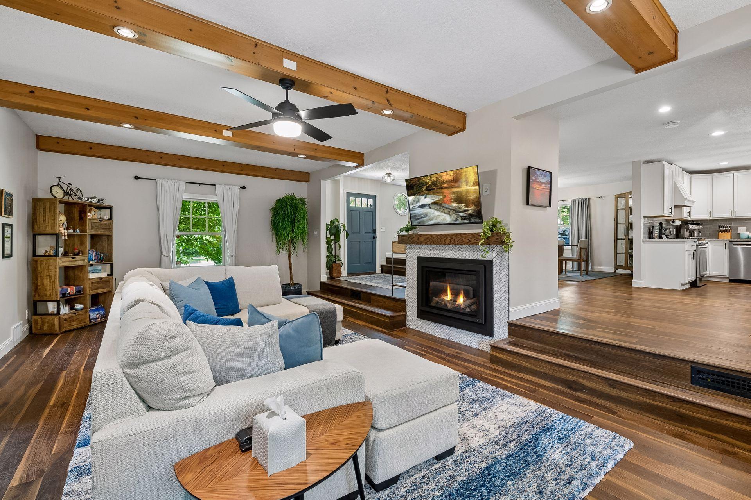
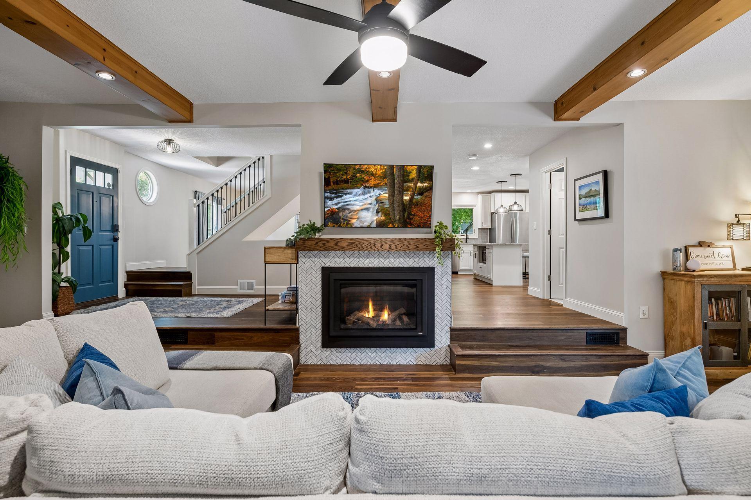
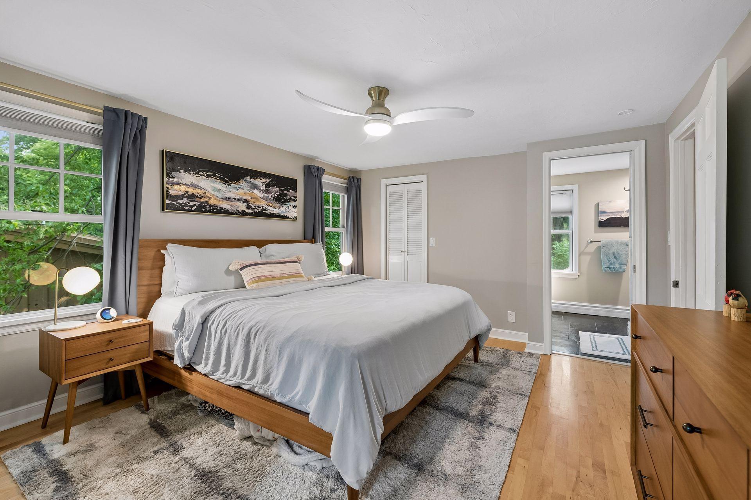
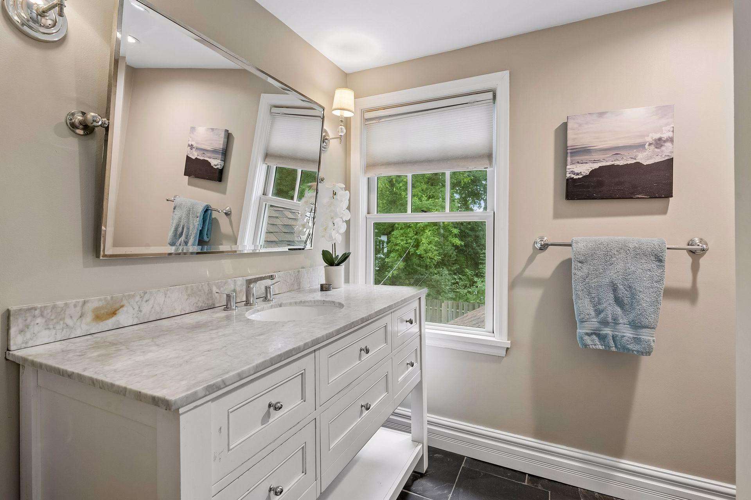
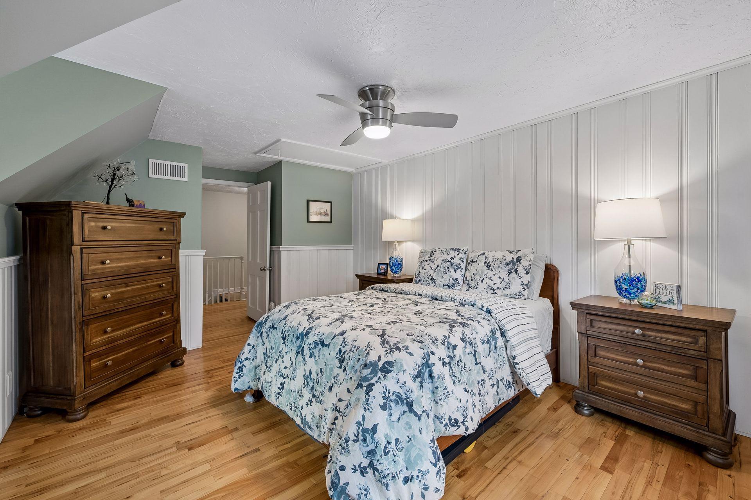
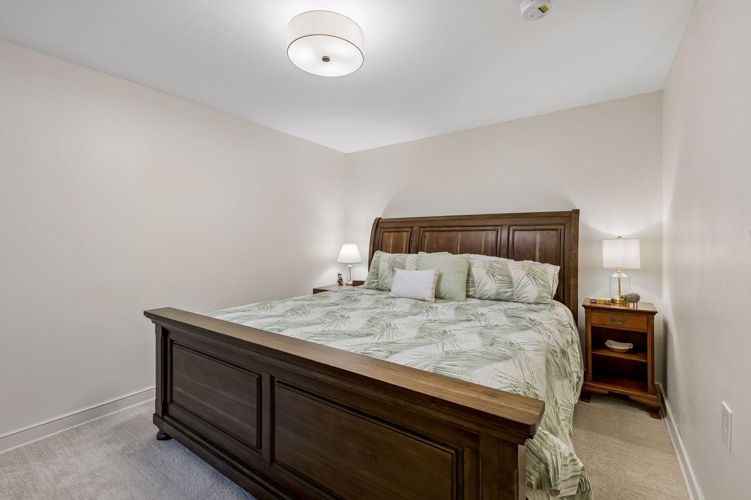
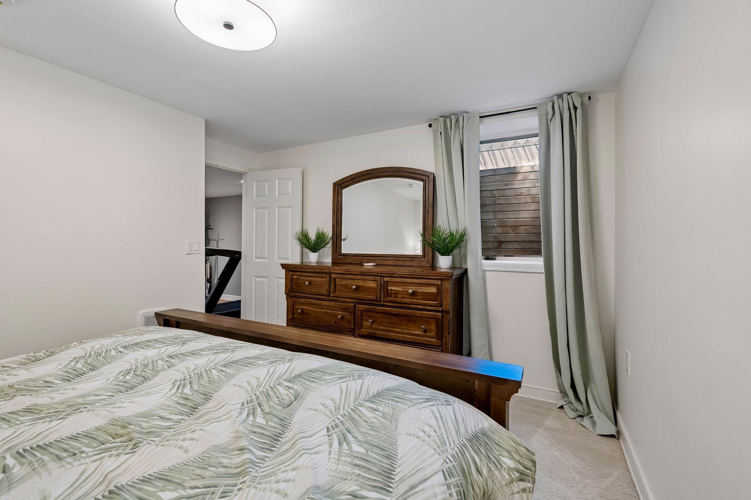
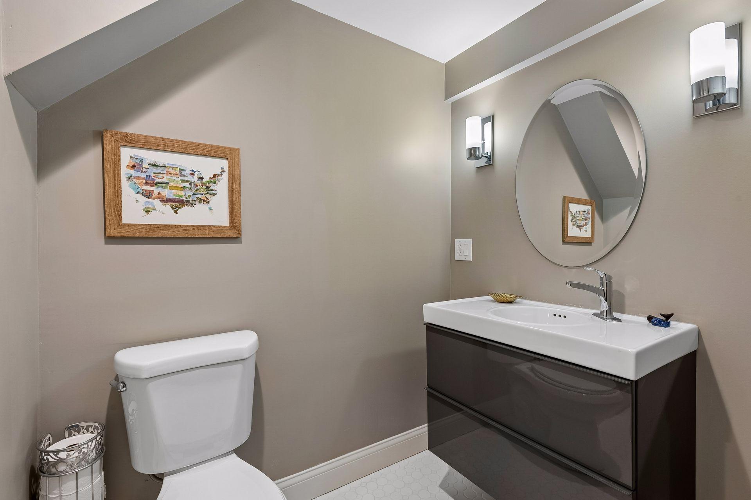
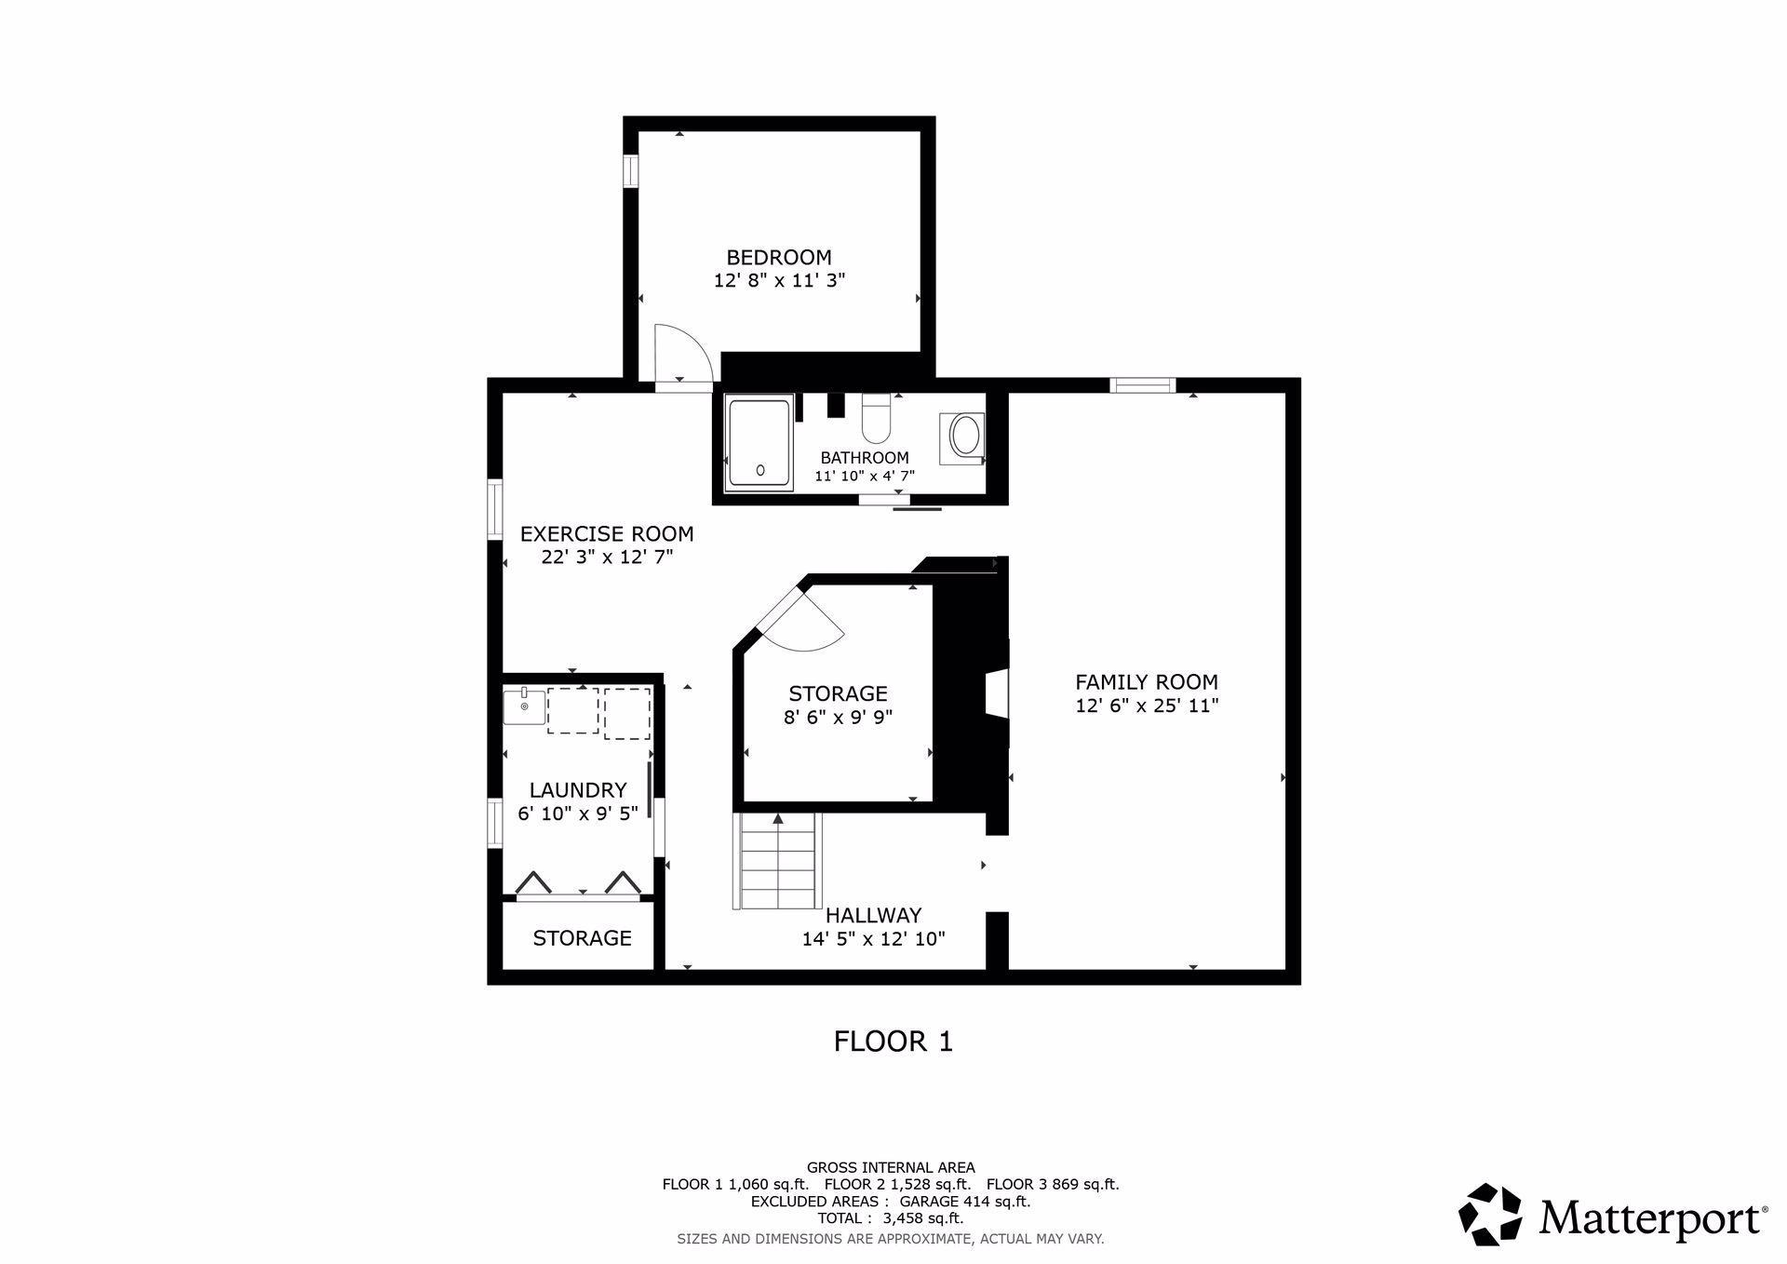
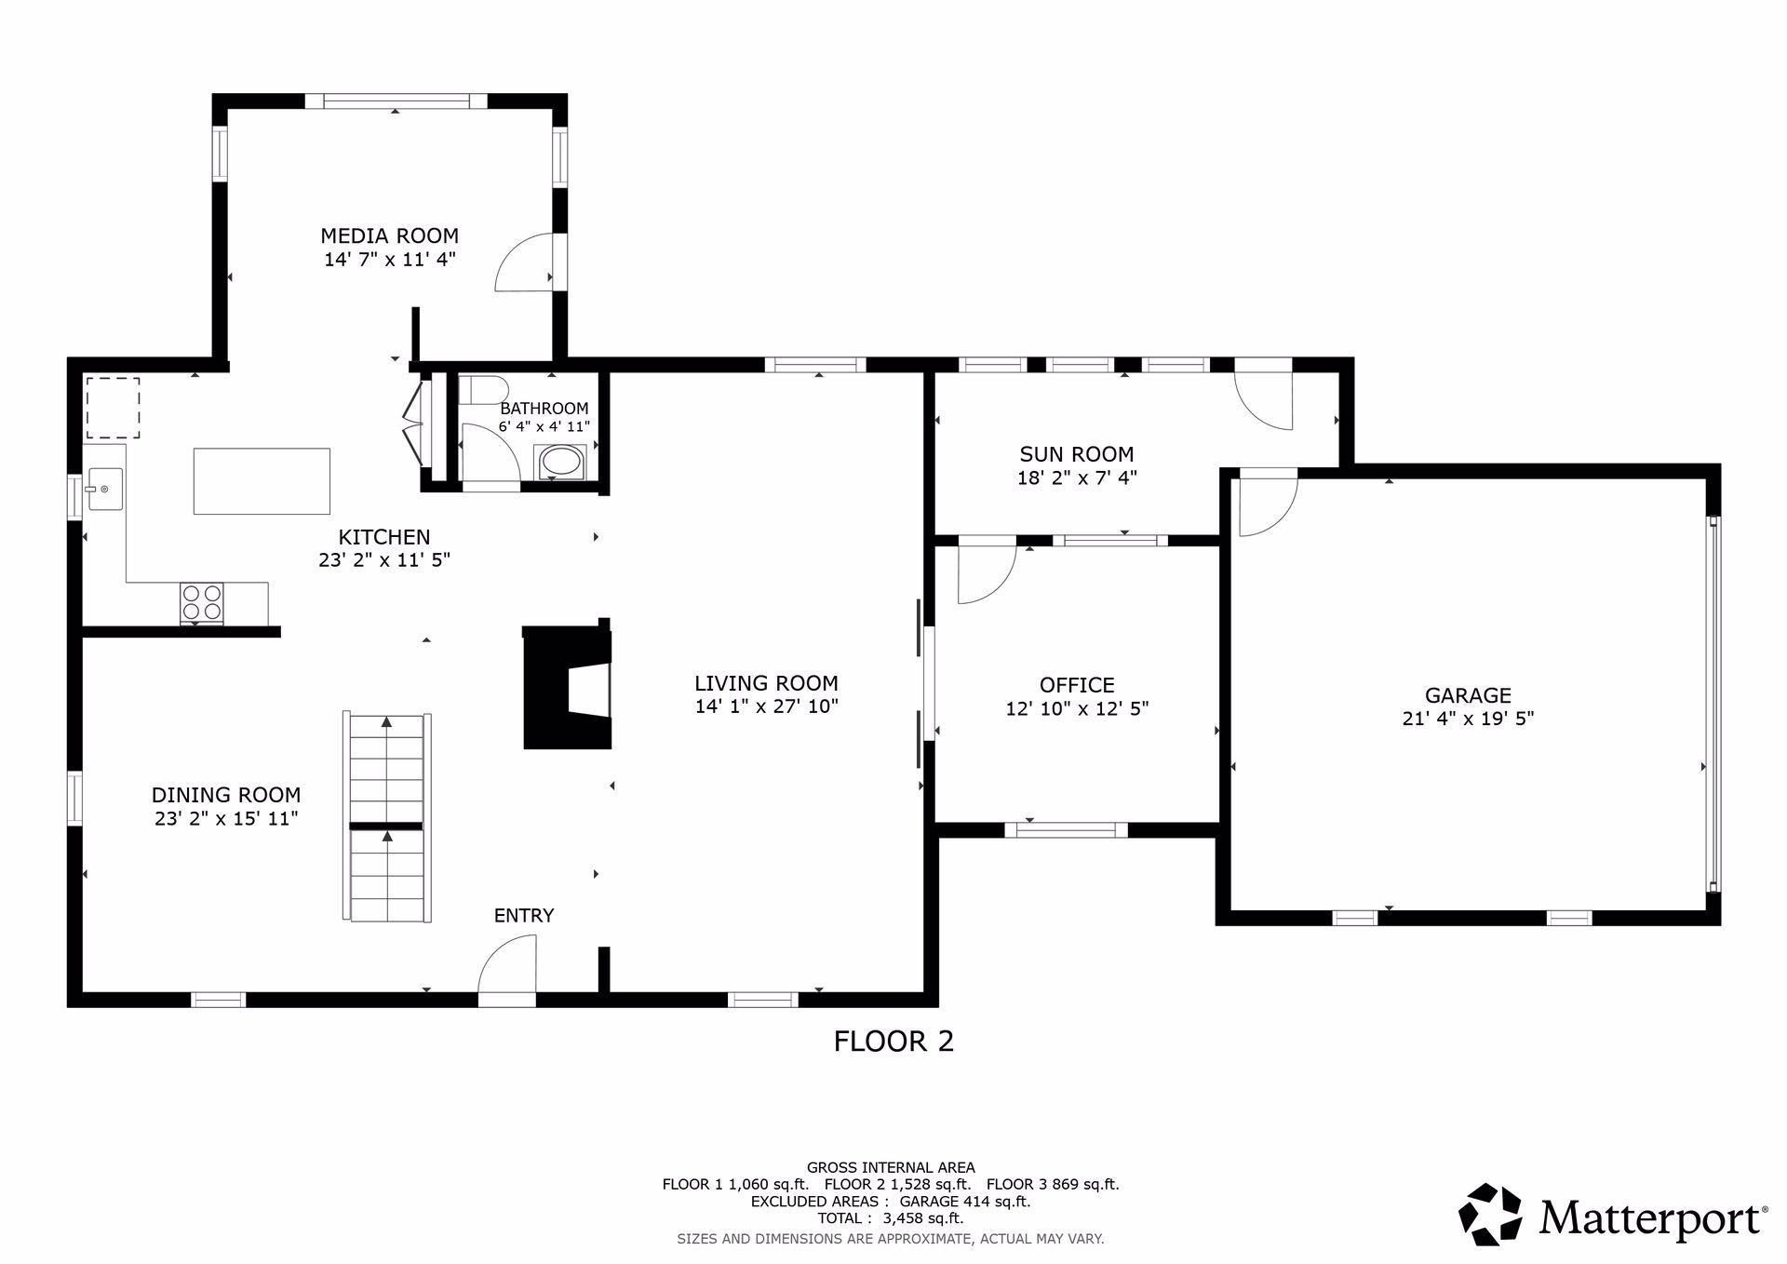
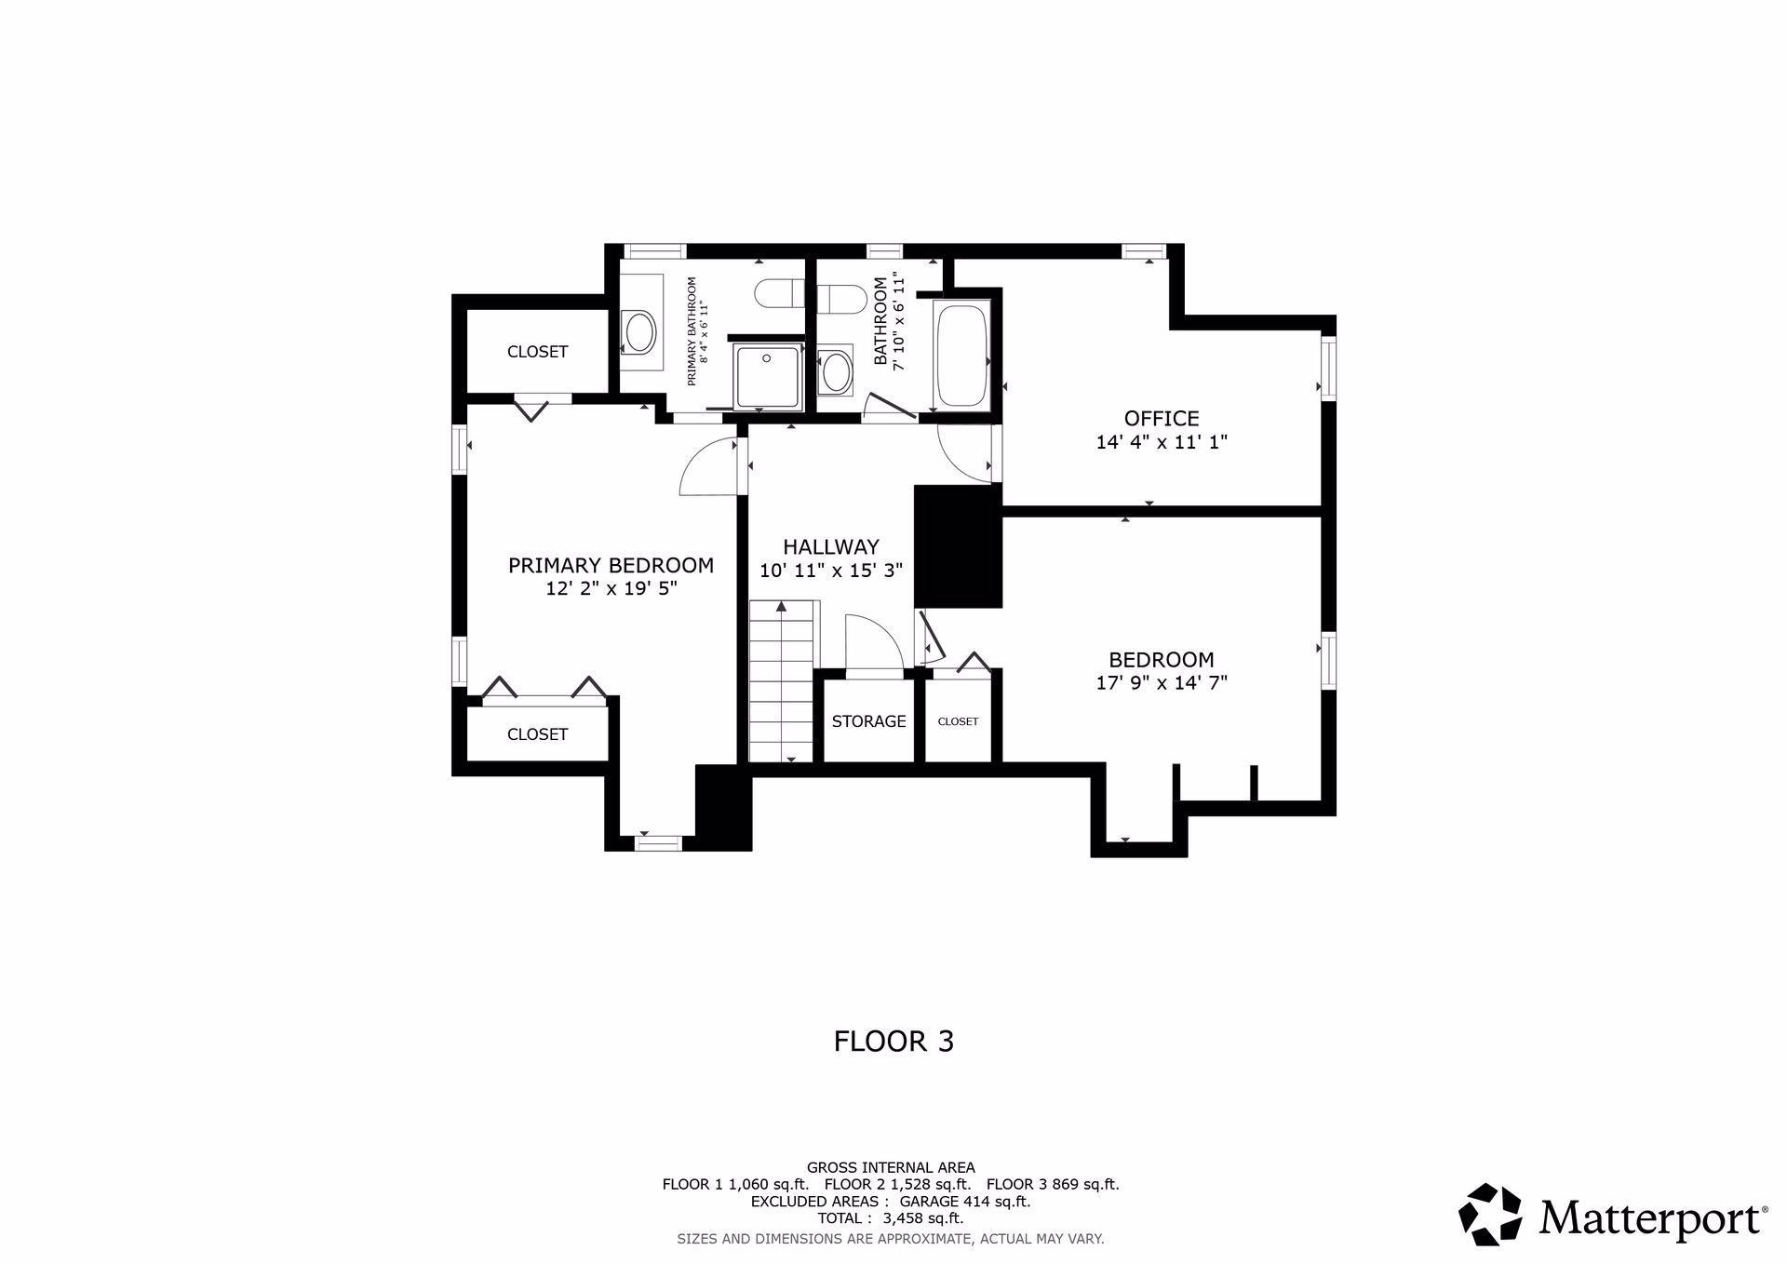
4 Beds 4 Baths 3,457 Sq.Ft. 958.32 Sq.Ft.


7/26/2026 12:00PM - 2:00PM CDT
Estimate your monthly mortgage payment, including the principal and interest, property taxes, and HOA. Adjust the values to generate a more accurate rate.
browse our
Browse our current and sold listings online or contact us for further information.
Sold

1000 Polo Club Road, Independence, MN 55359
Sold

2256 Shadywood Road, Wayzata, MN 55391
Sold

5180 Yellowstone Lane N, Plymouth, MN 55446
Sold
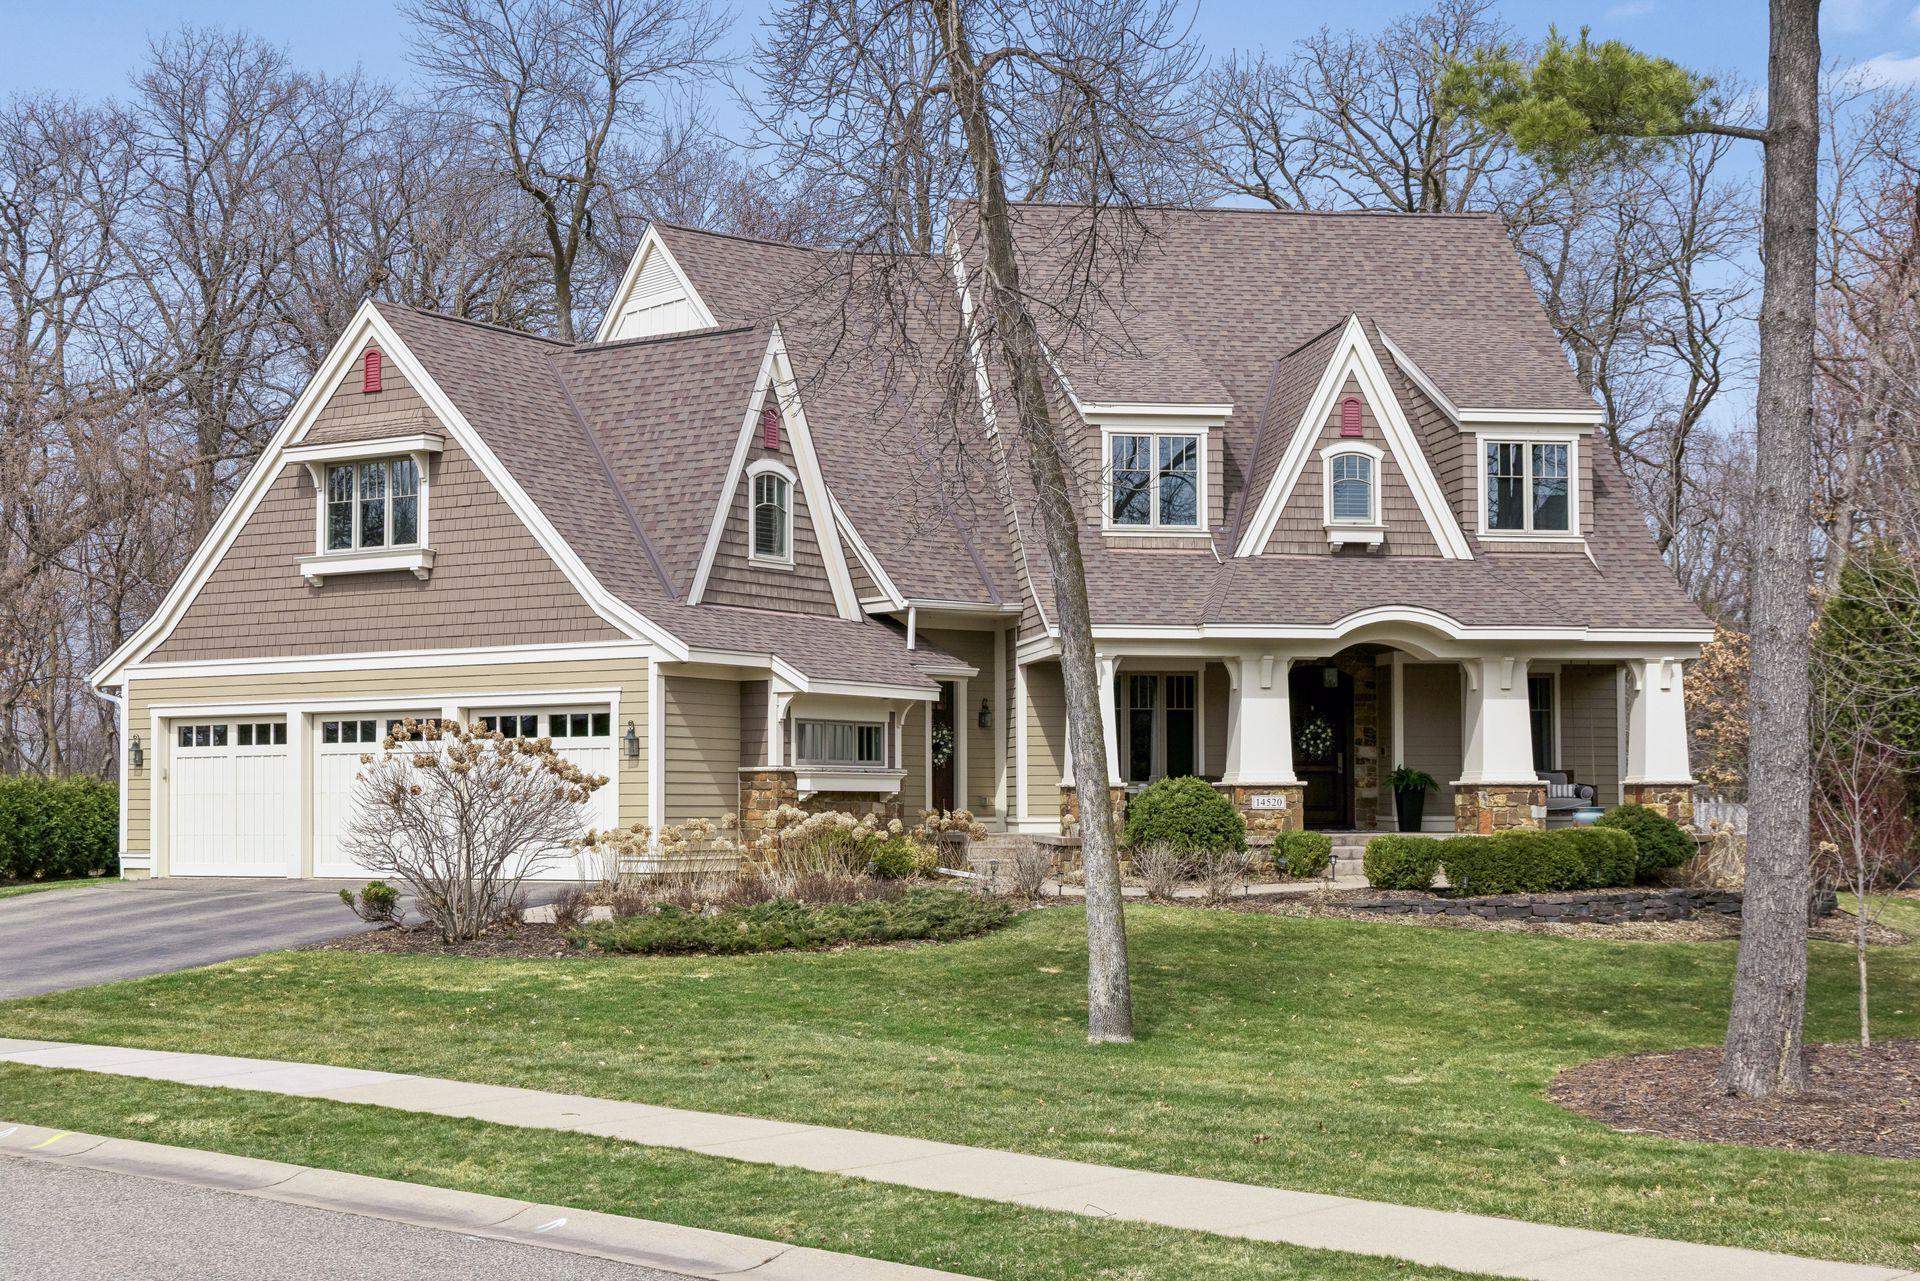
14520 4th Avenue N, Plymouth, MN 55447
Sold

1510 Xanthus Lane N, Plymouth, MN 55447
Sold

2012 Sugarwood Drive, Orono, MN 55356
Sold
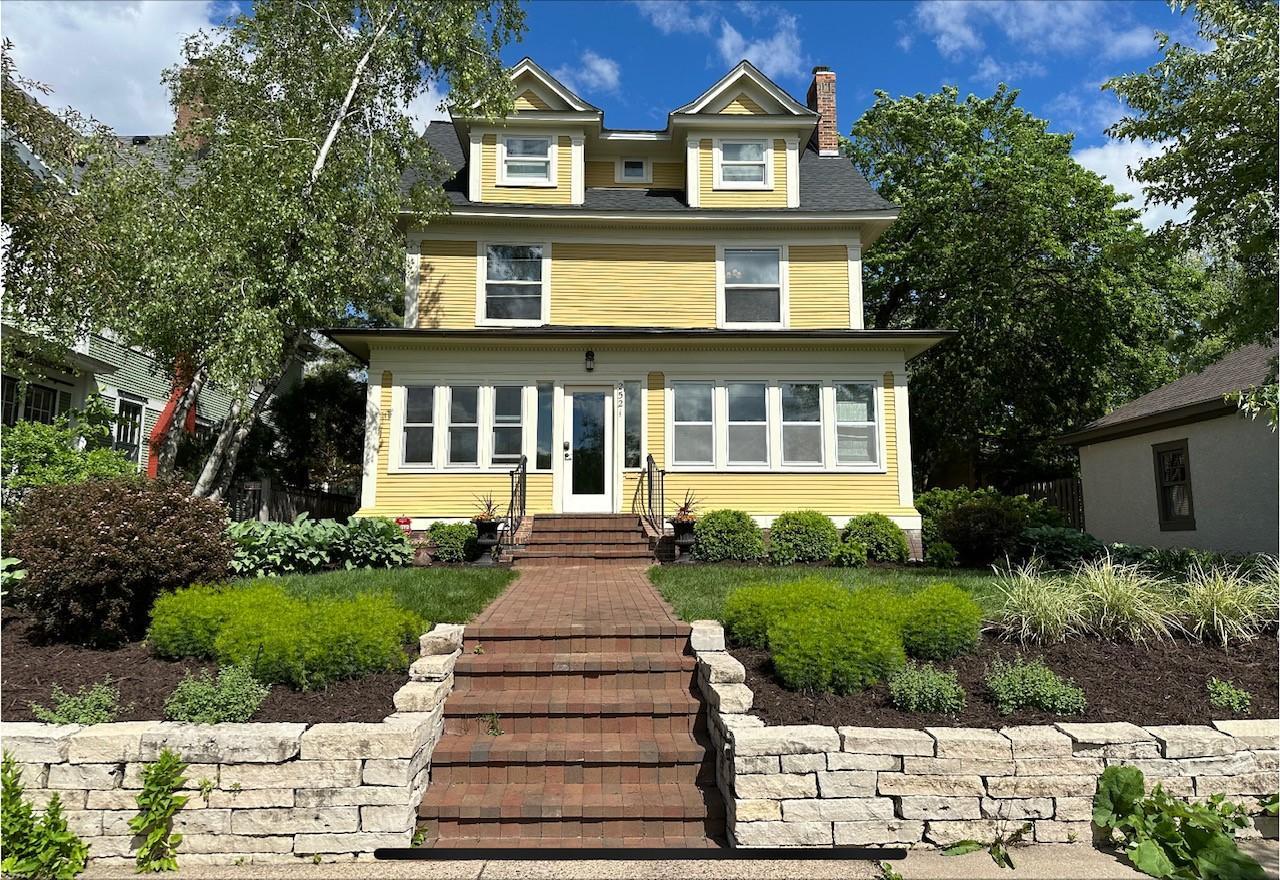
2521 Irving Avenue S, Minneapolis, MN 55405
Sold

18900 52nd Avenue N, Plymouth, MN 55446
Sold

14723 Oakways Court, Minnetonka, MN 55391
Sold
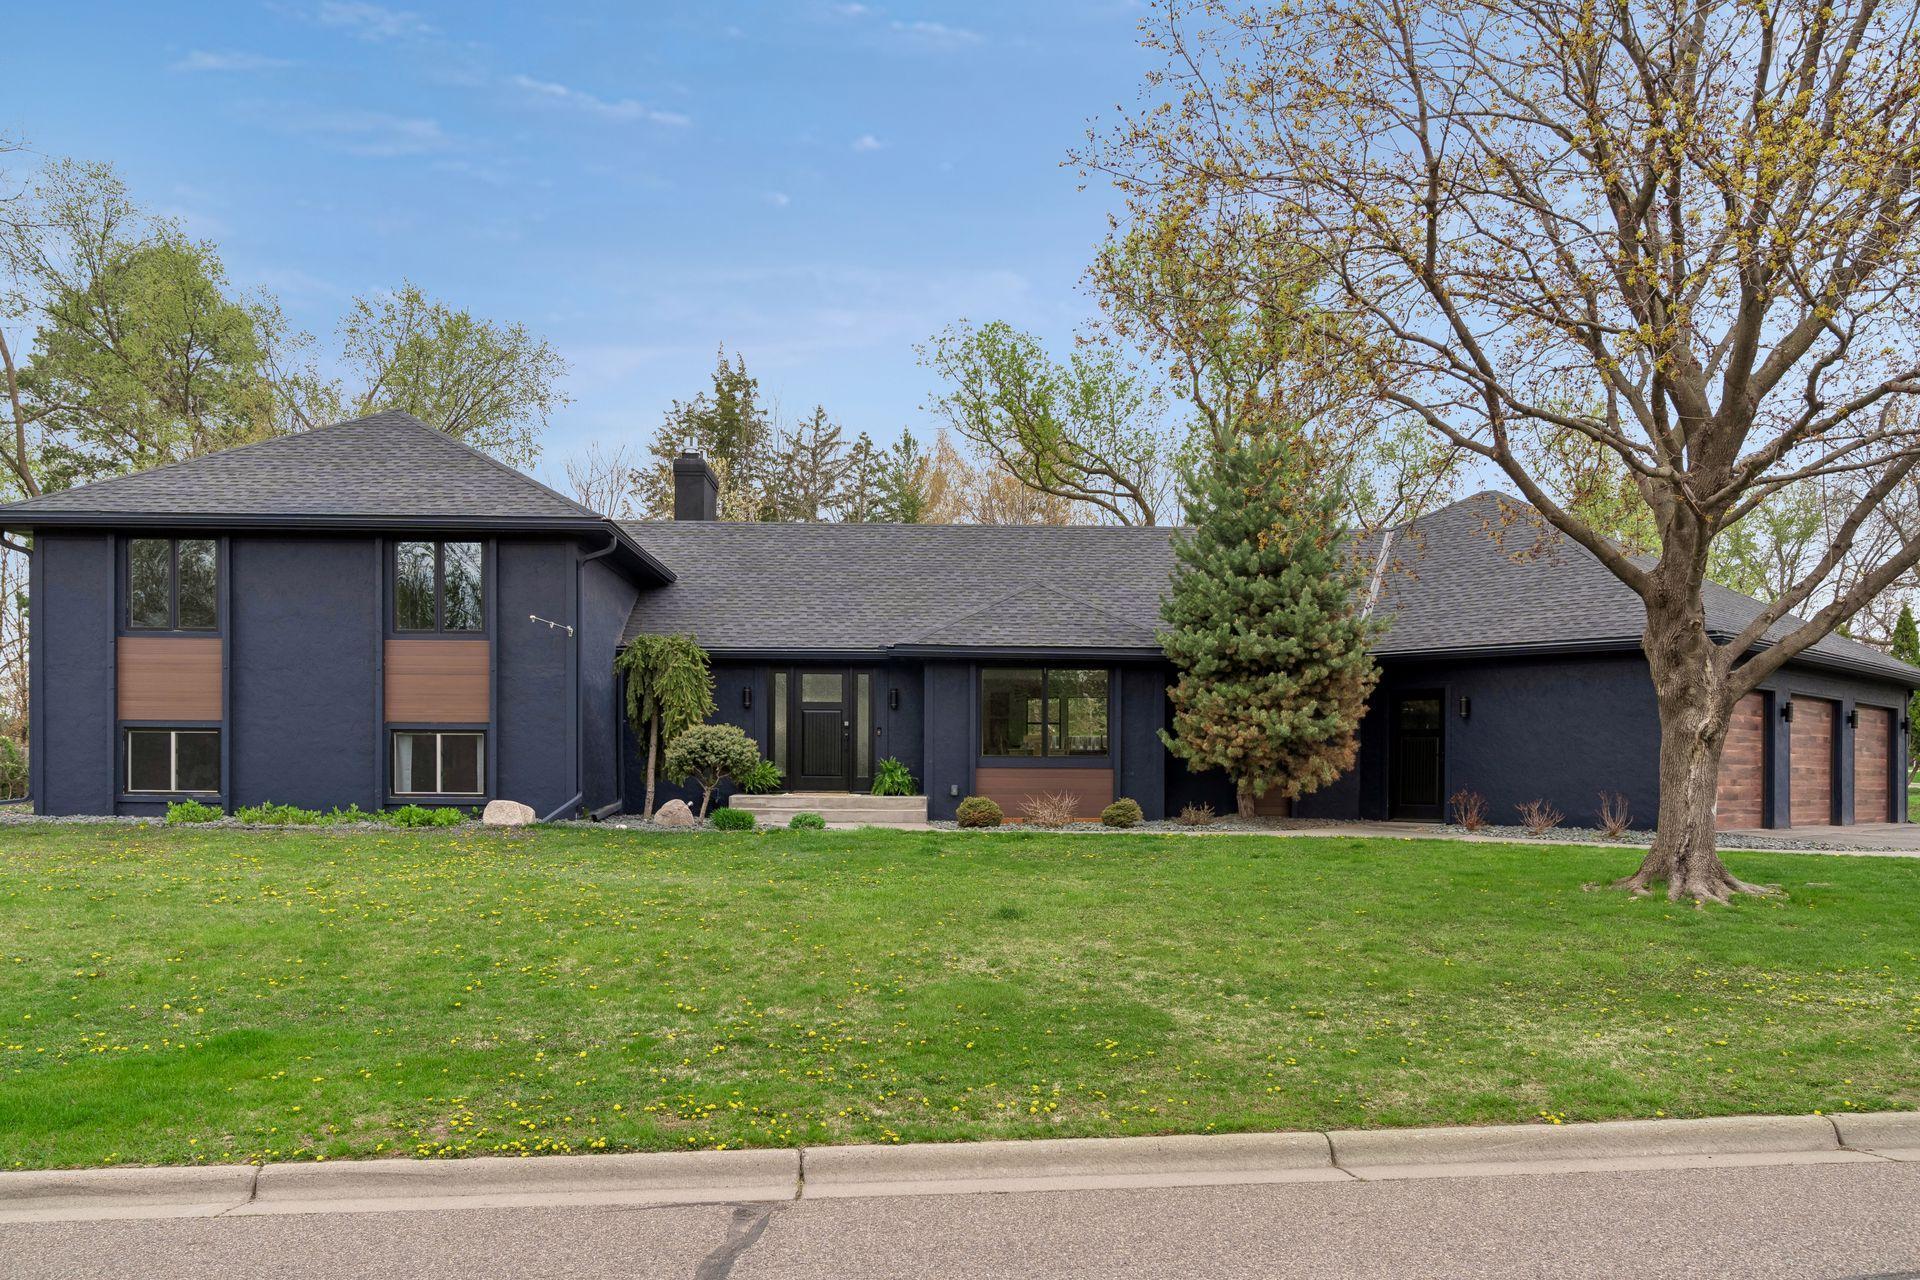
335 Queensland Lane N, Plymouth, MN 55447
Sold
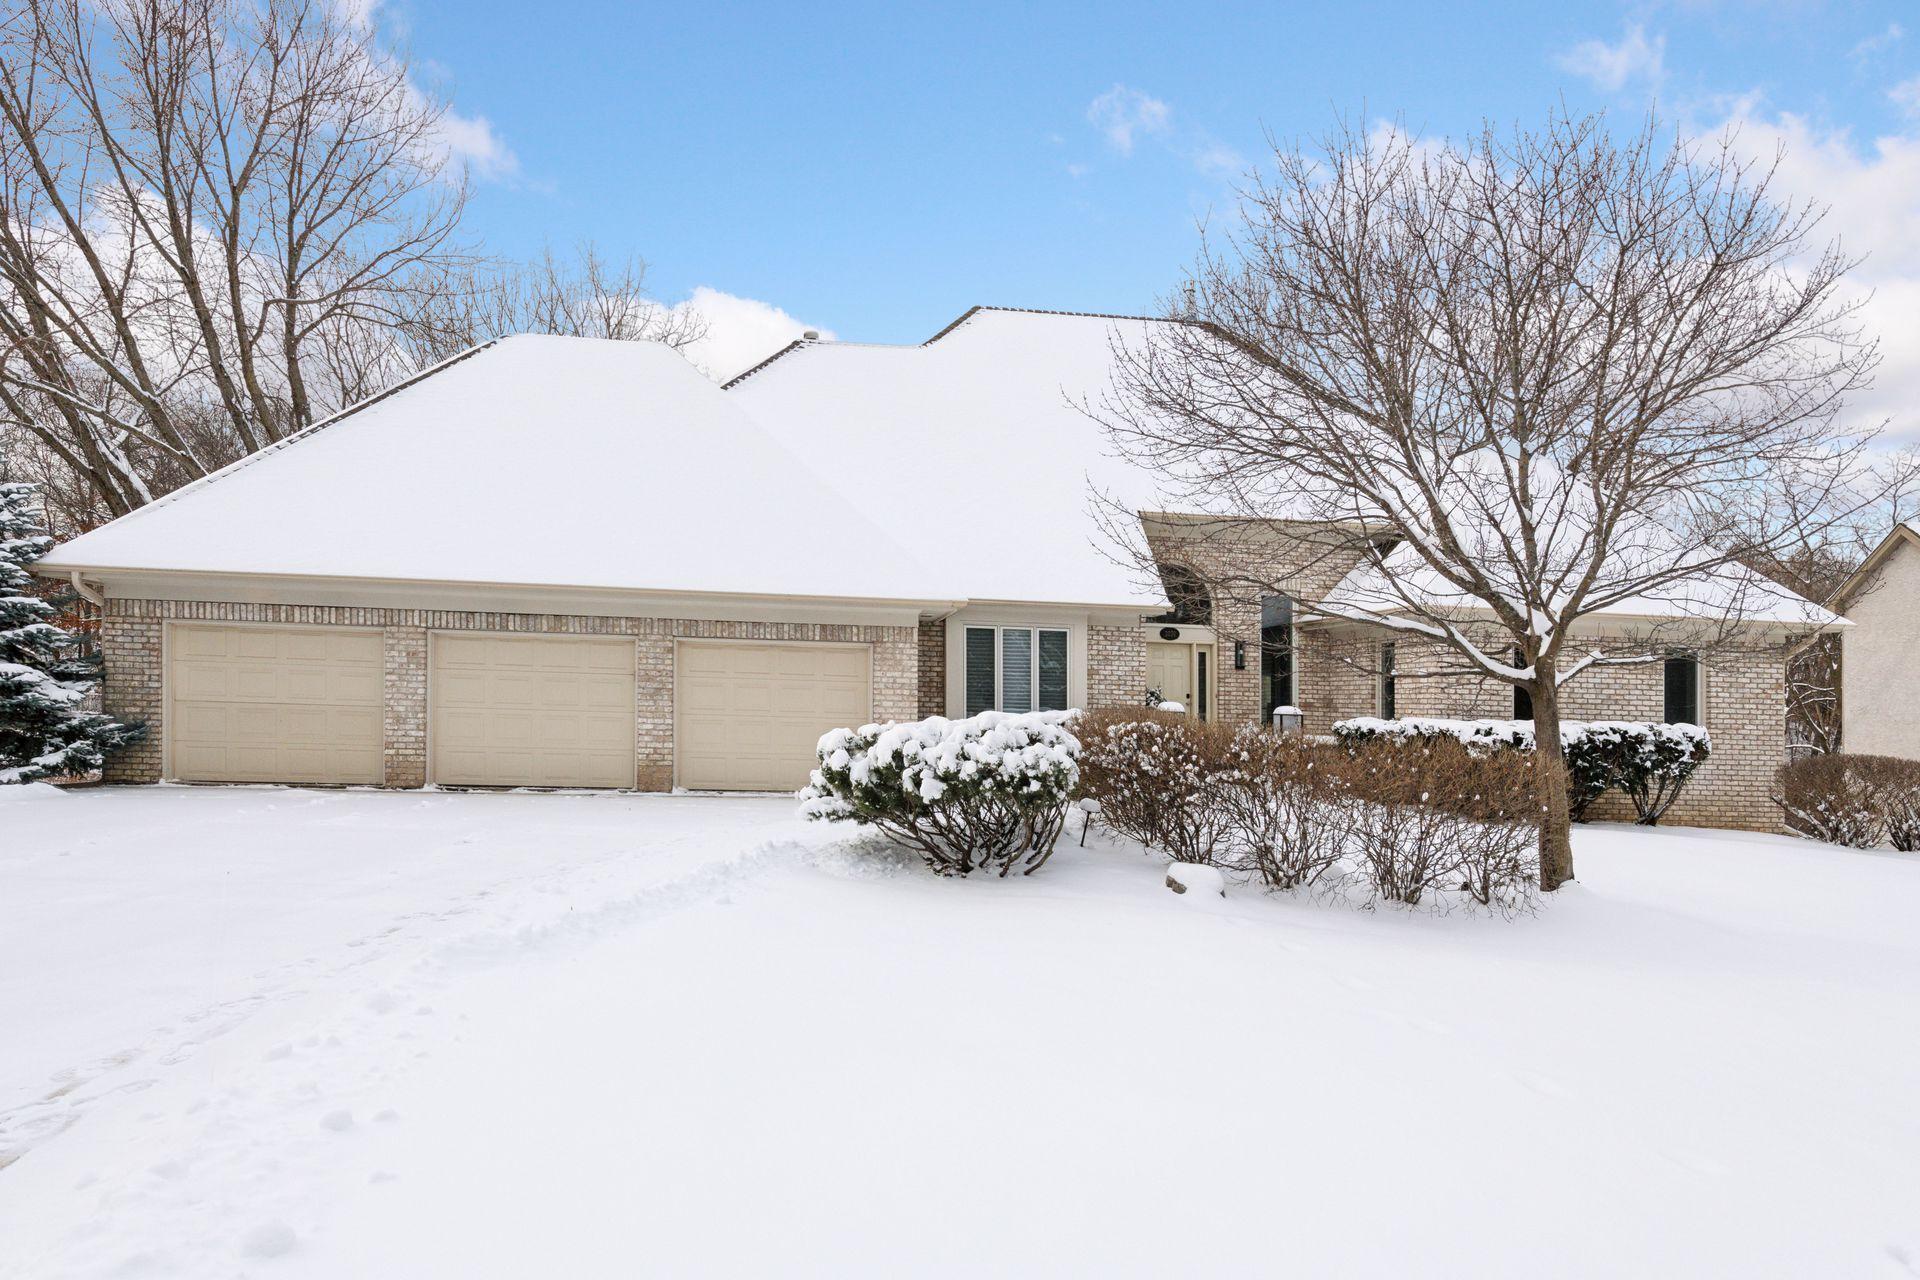
2020 Norway Pine Circle, Minnetonka, MN 55305
Sold

4759 Hamilton Road, Minnetonka, MN 55345
Sold
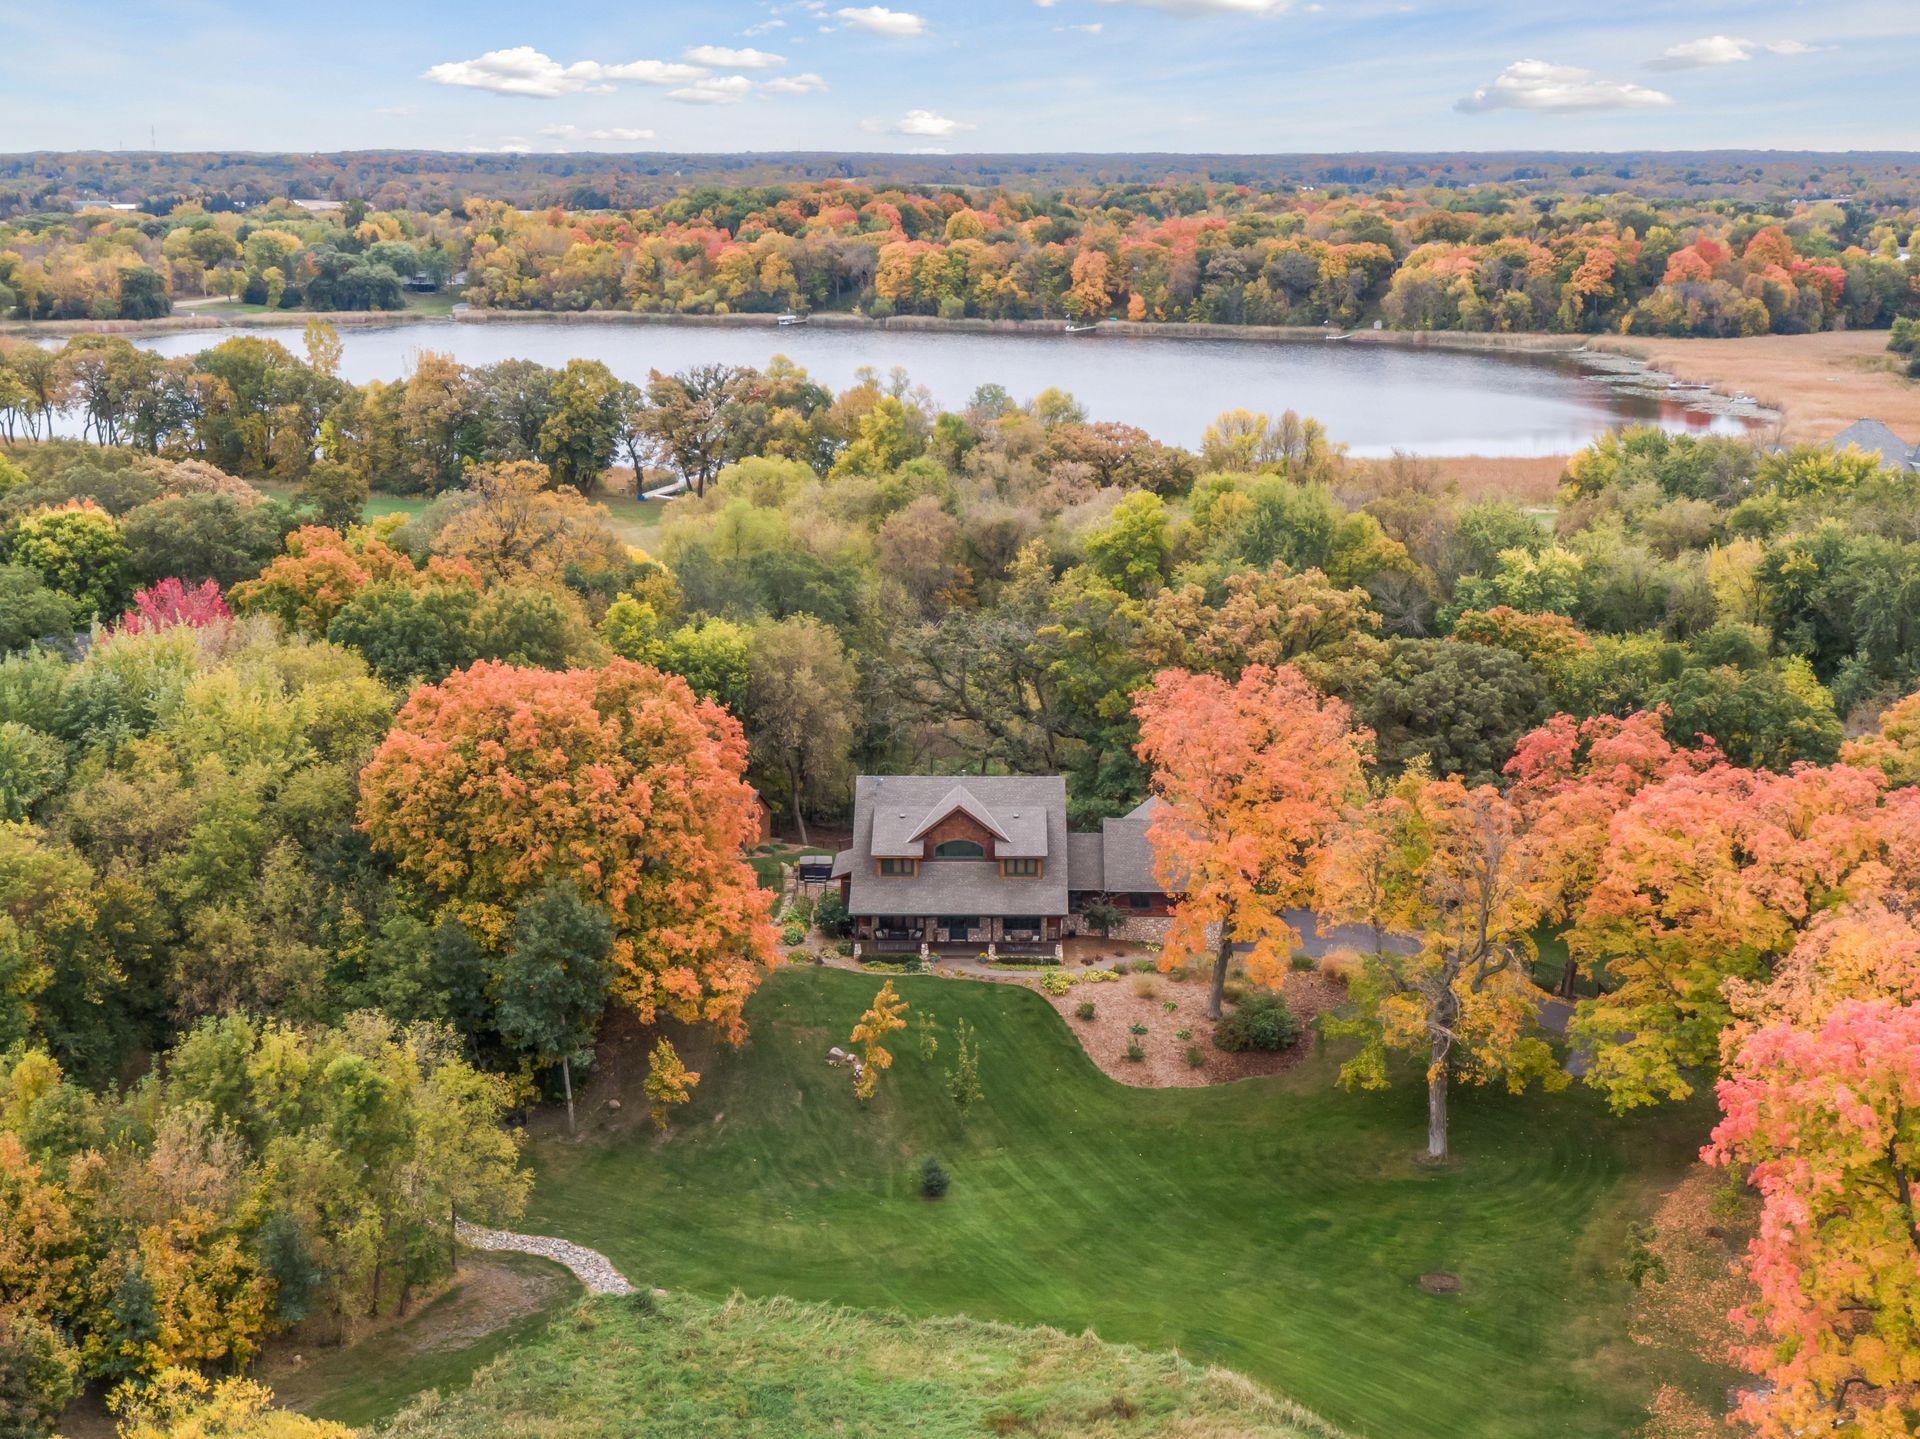
7780 Erick Street, Greenfield, MN 55357
Sold

705 Queensland Lane N, Plymouth, MN 55447
Sold
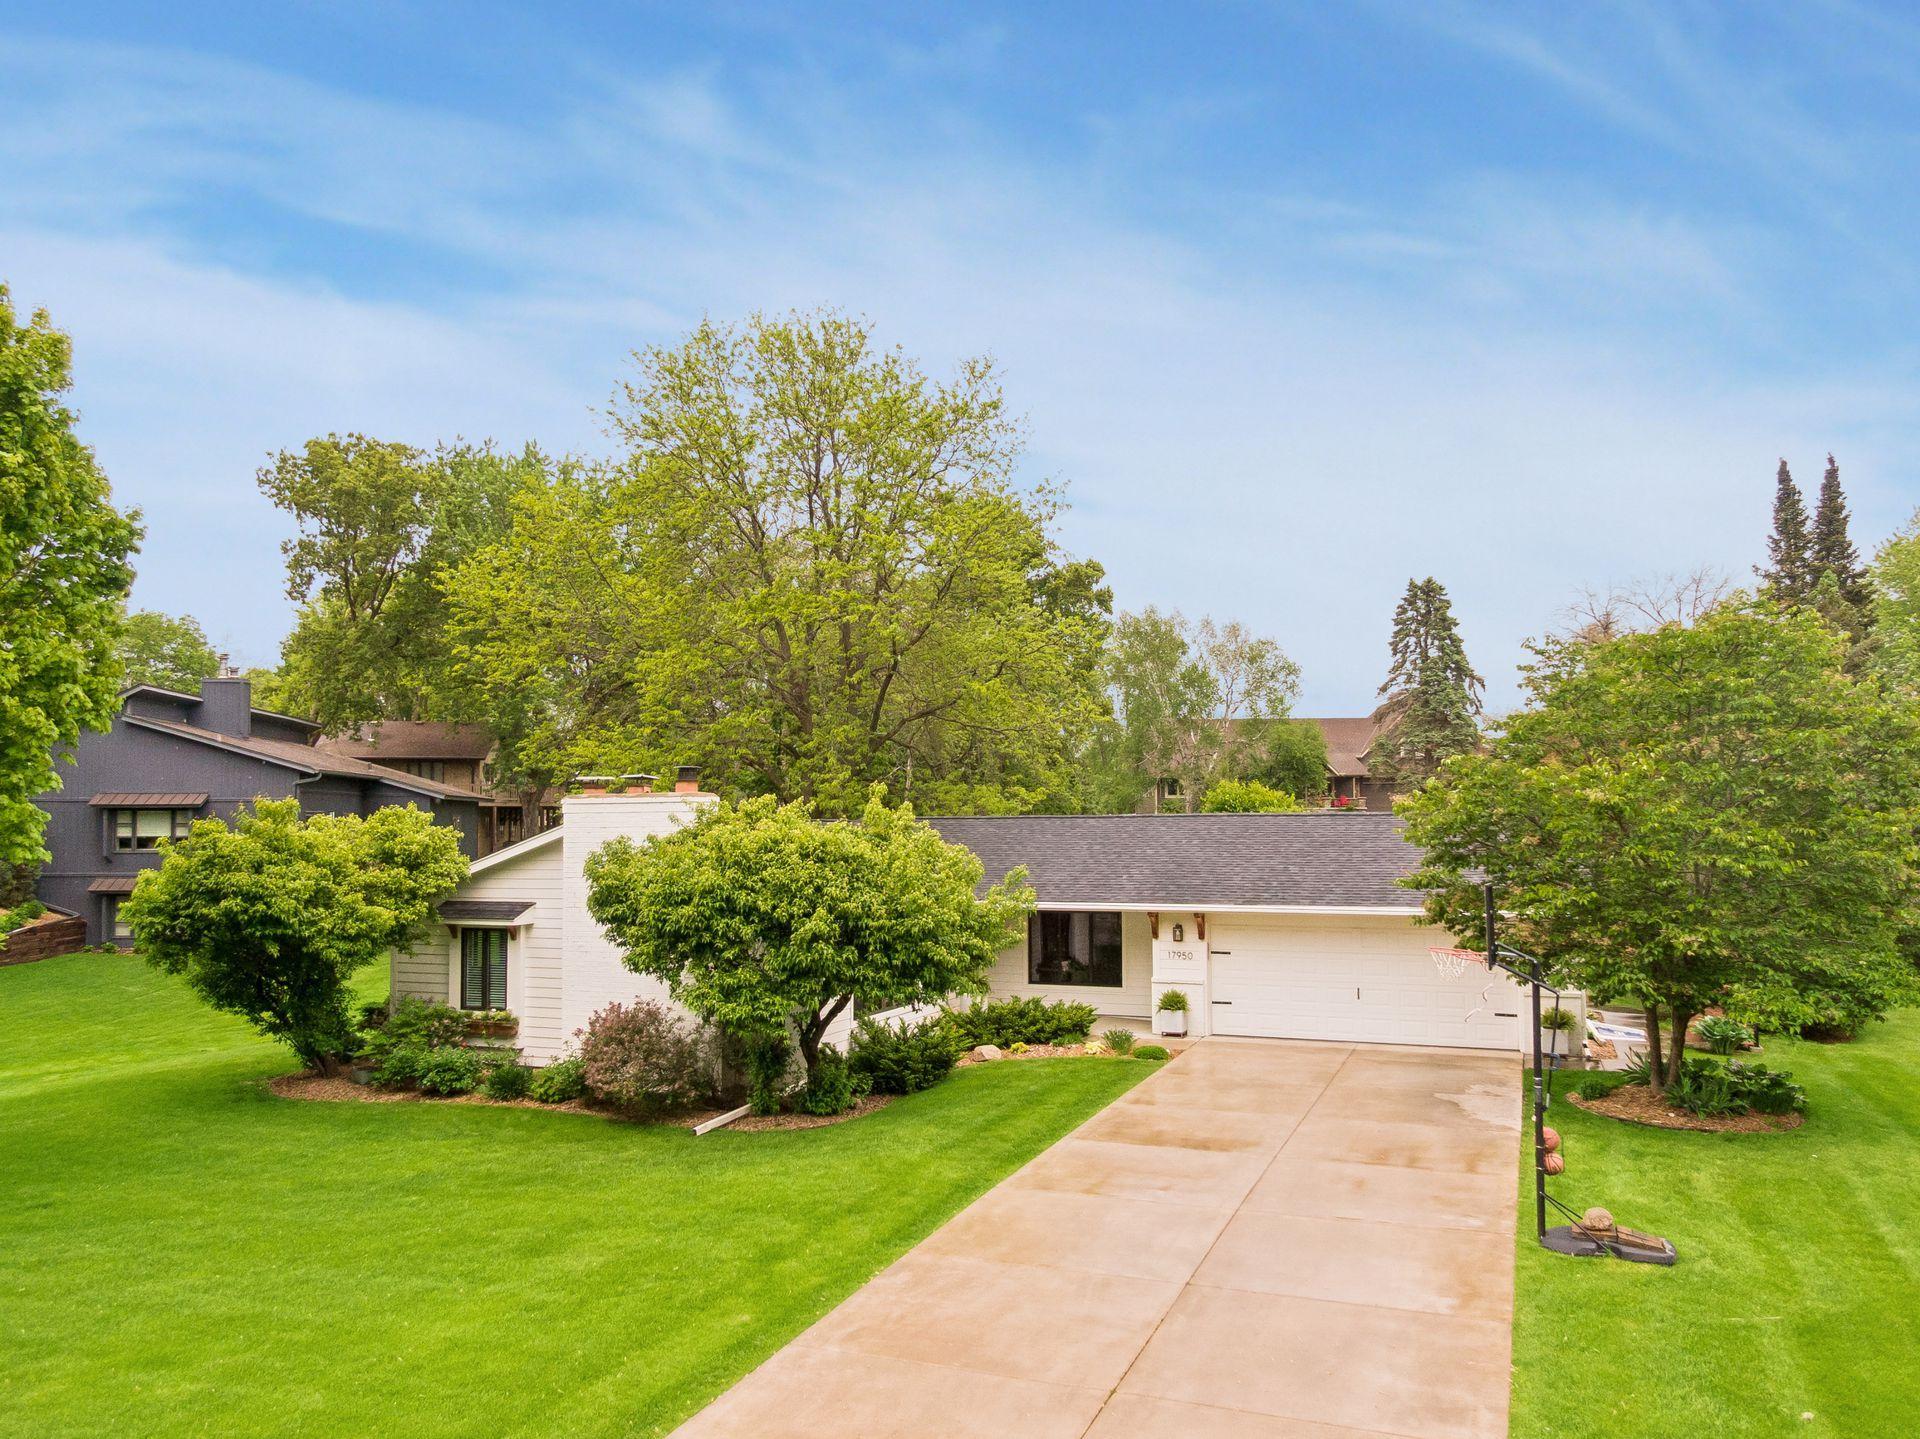
17950 3rd Avenue N, Plymouth, MN 55447
For Sale
2713 W 54th Street, Minneapolis, MN 55410
Sold

5809 Zenith Avenue S, Edina, MN 55410
Sold
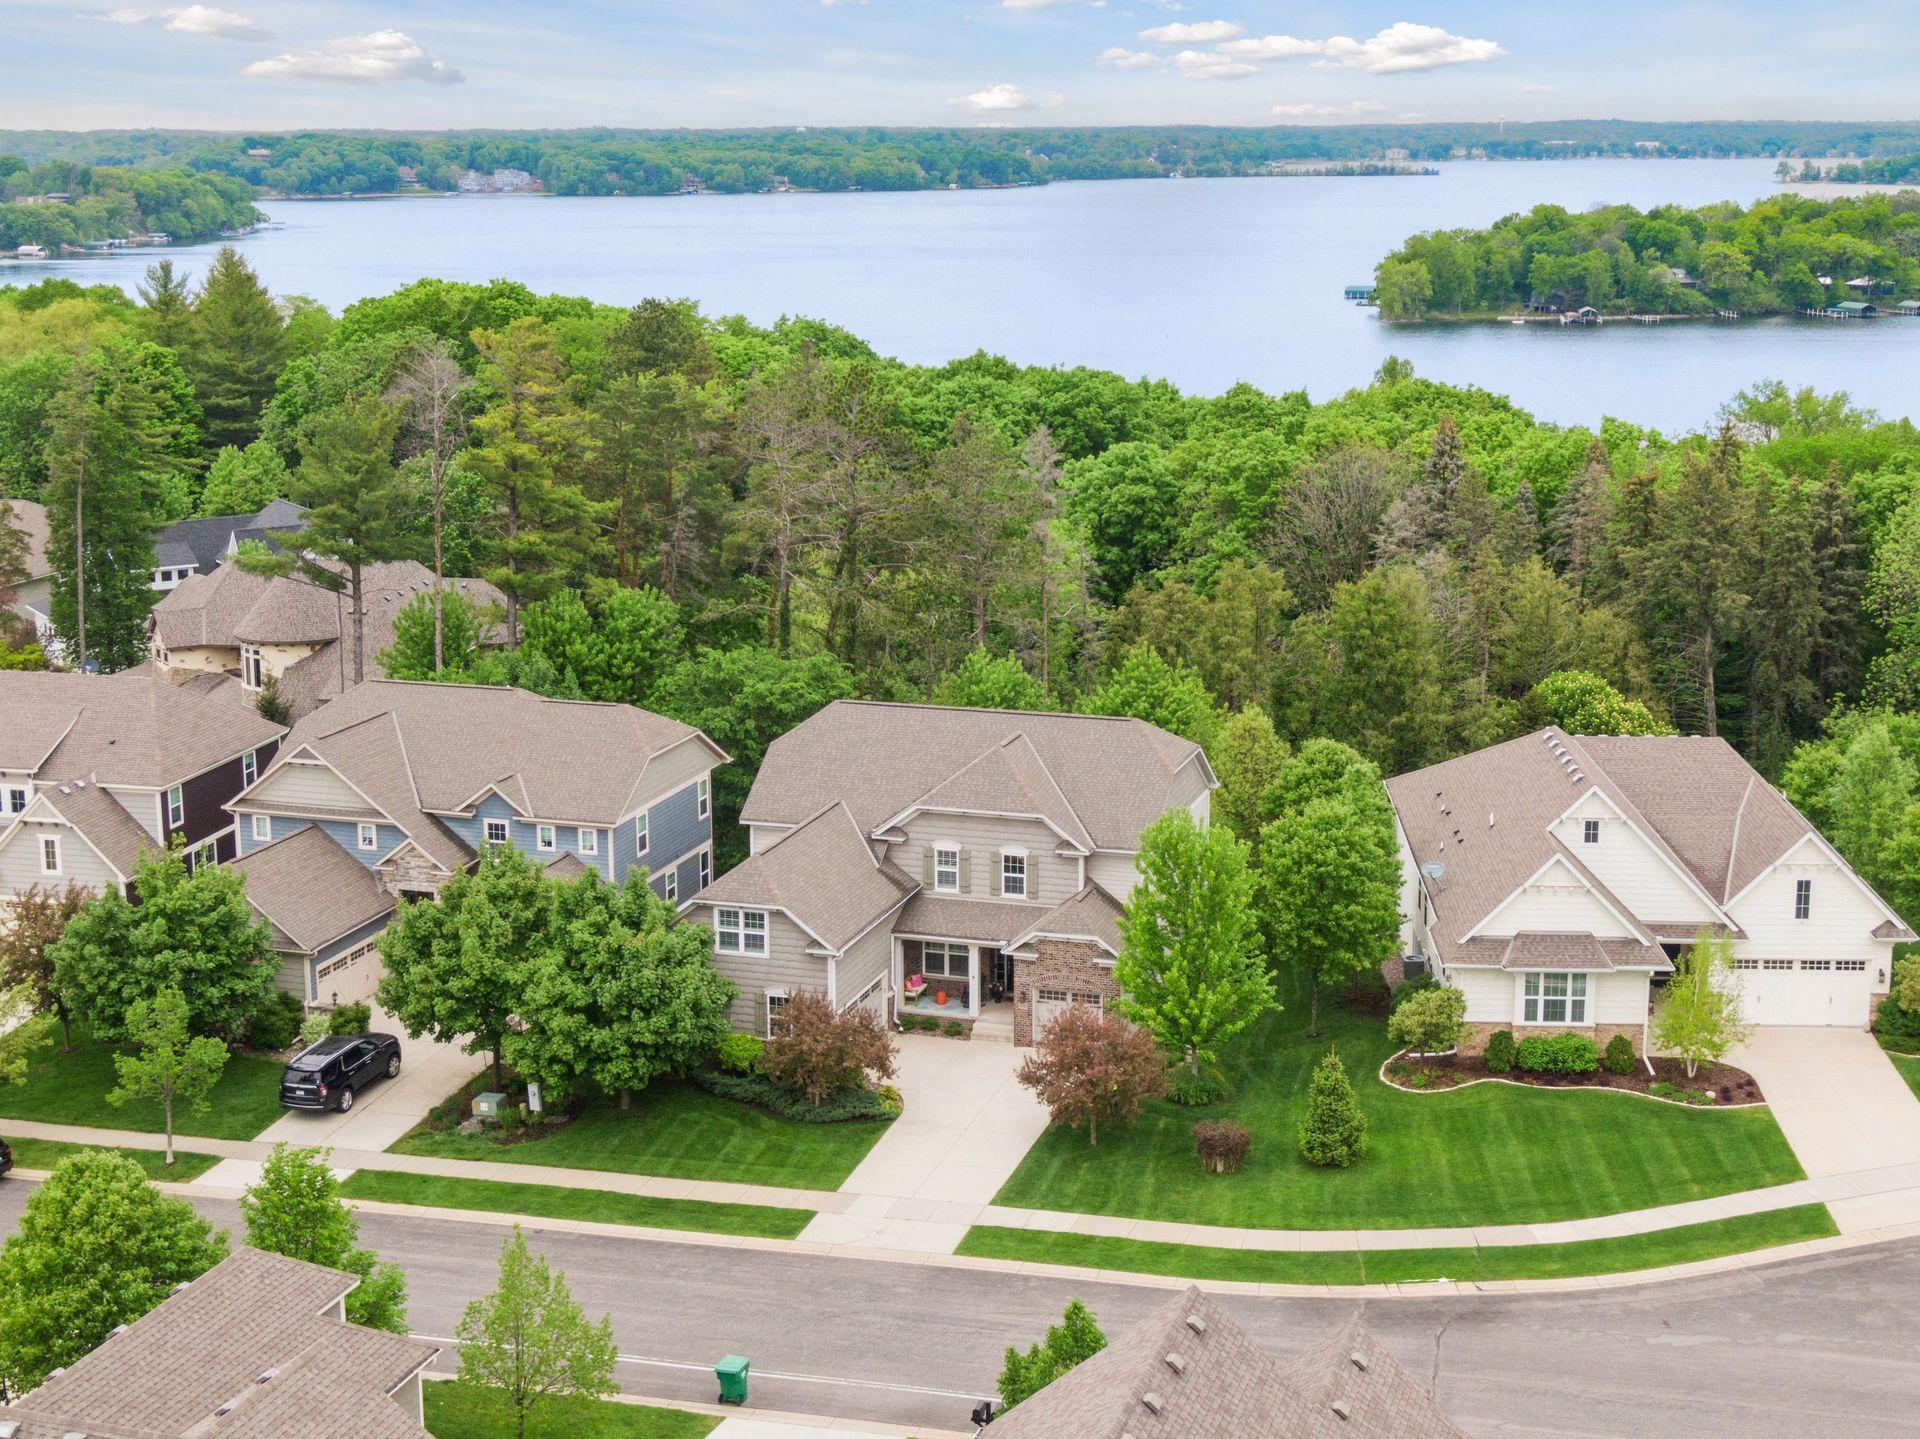
5460 Yellowstone Trail, Minnetrista, MN 55331
Sold

6040 Jewel Lane N, Plymouth, MN 55446
Sold

15 Creekside Drive, Long Lake, MN 55356
Sold
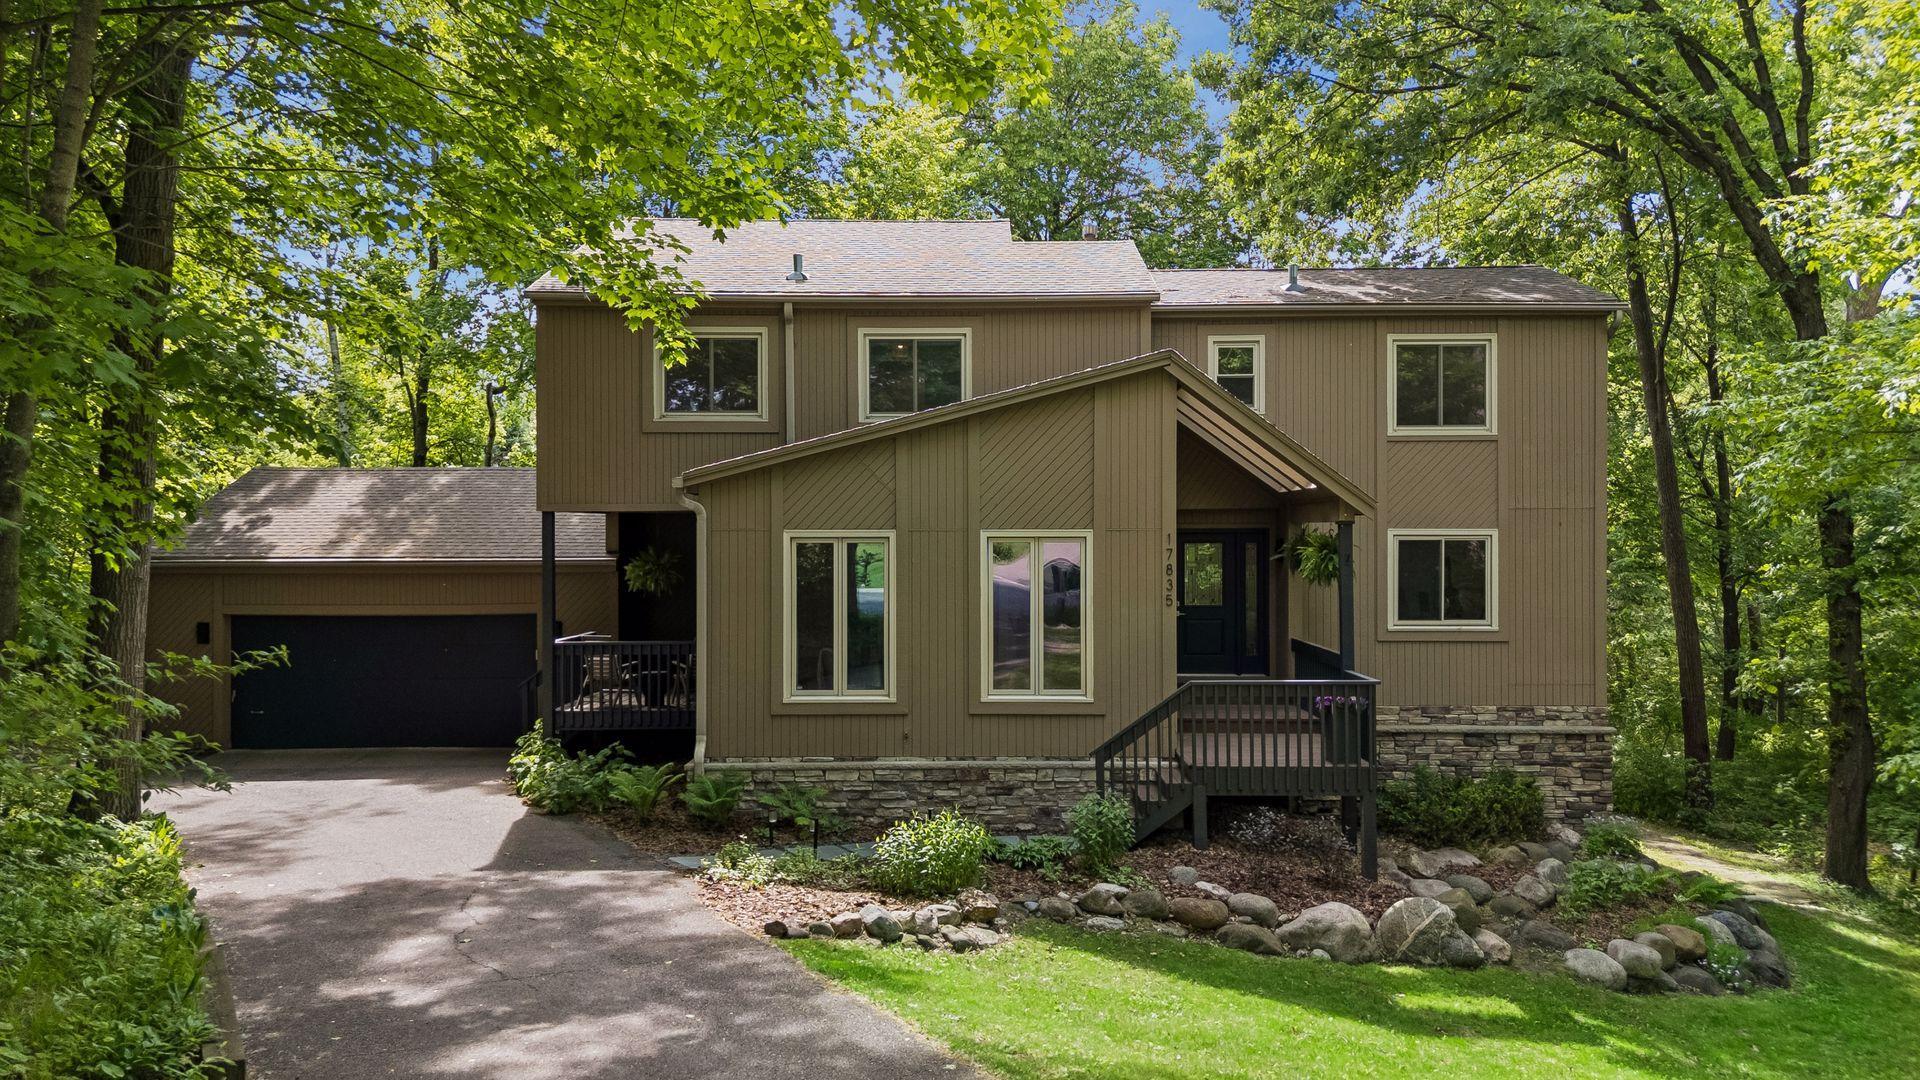
17835 6th Avenue N, Plymouth, MN 55447
Sold
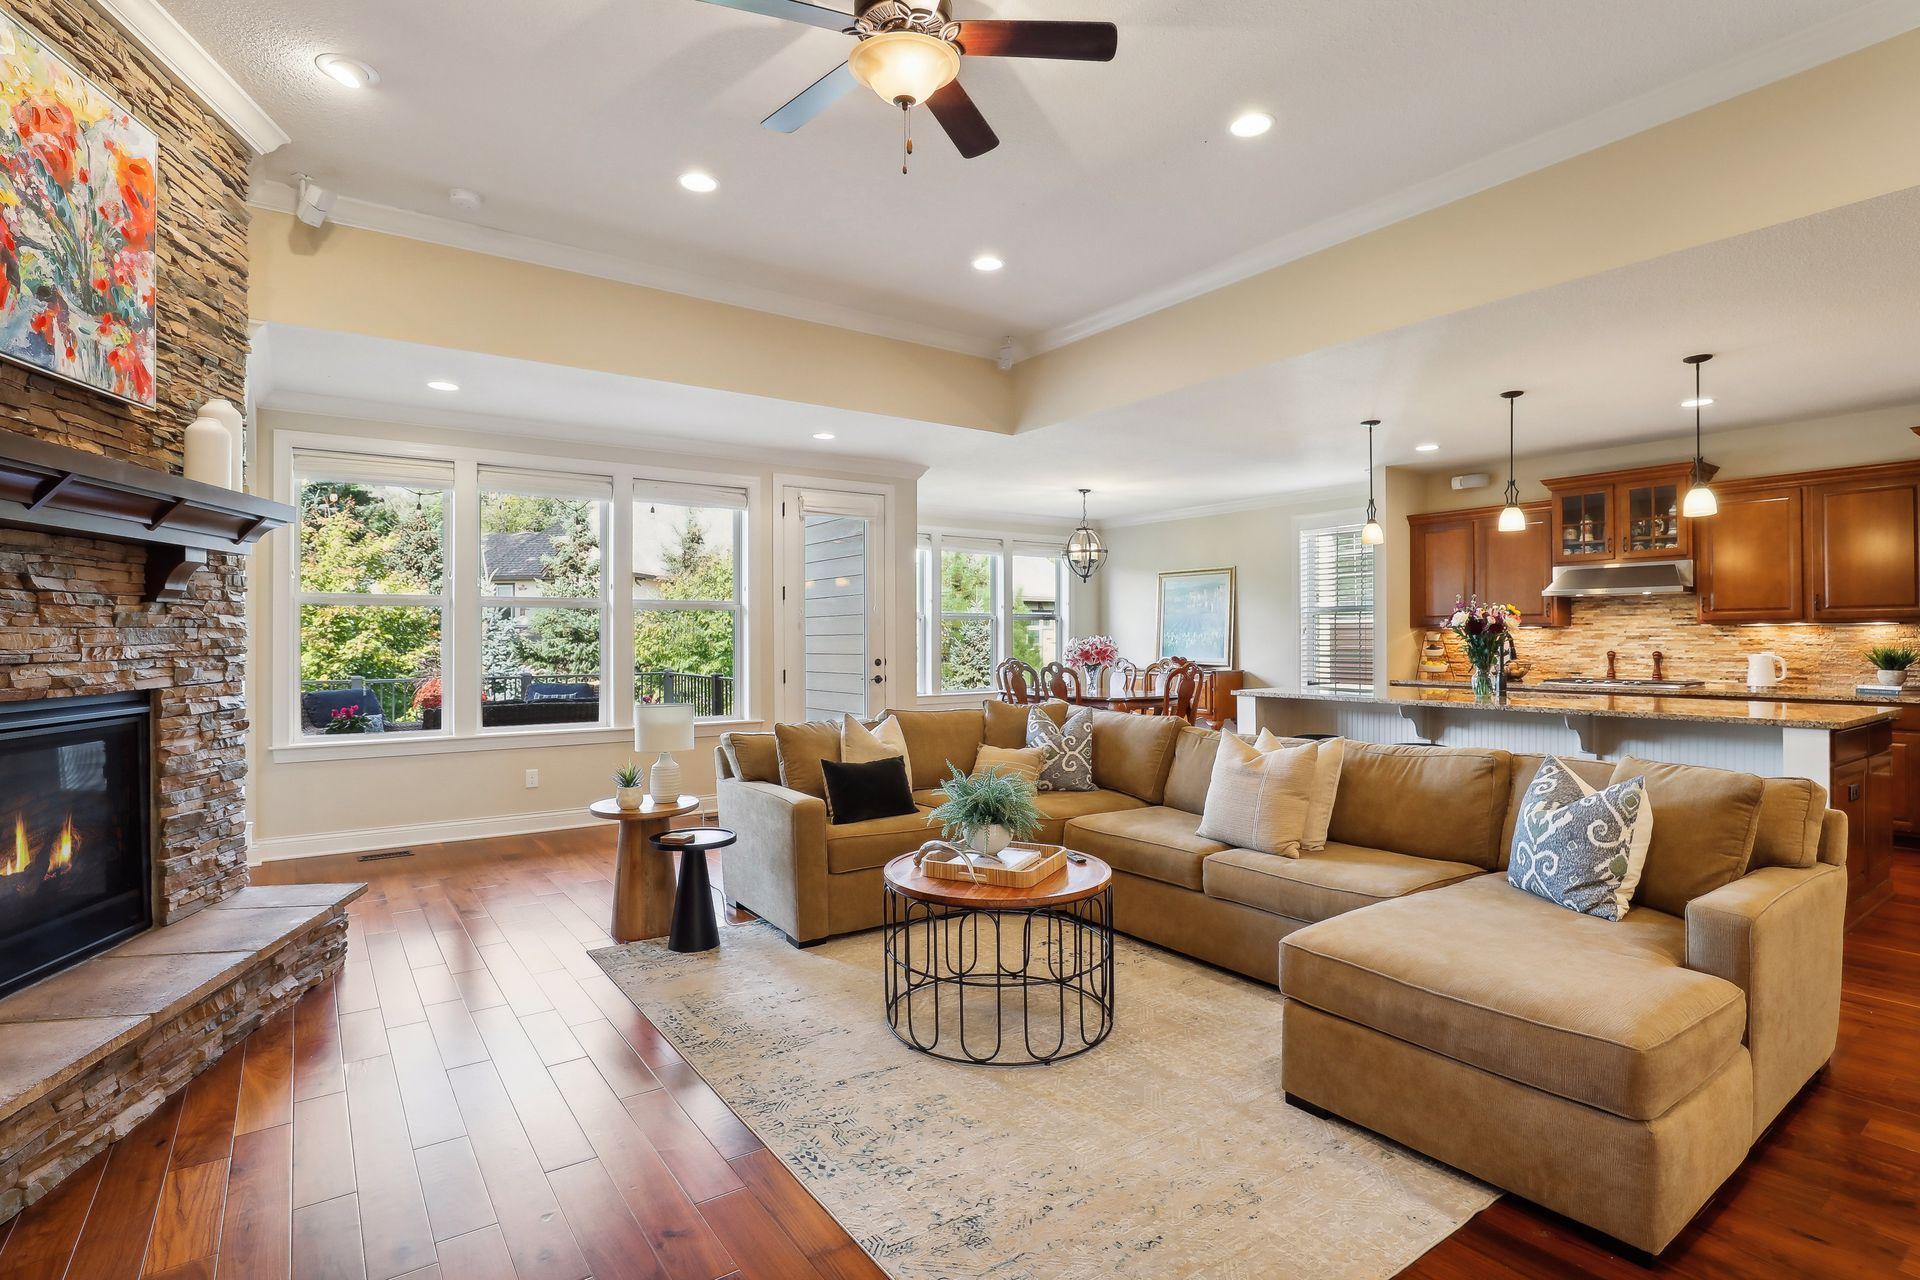
5490 Yellowstone Trail, Minnetrista, MN 55331
Sold

5567 Zircon Lane N, Plymouth, MN 55446
Sold
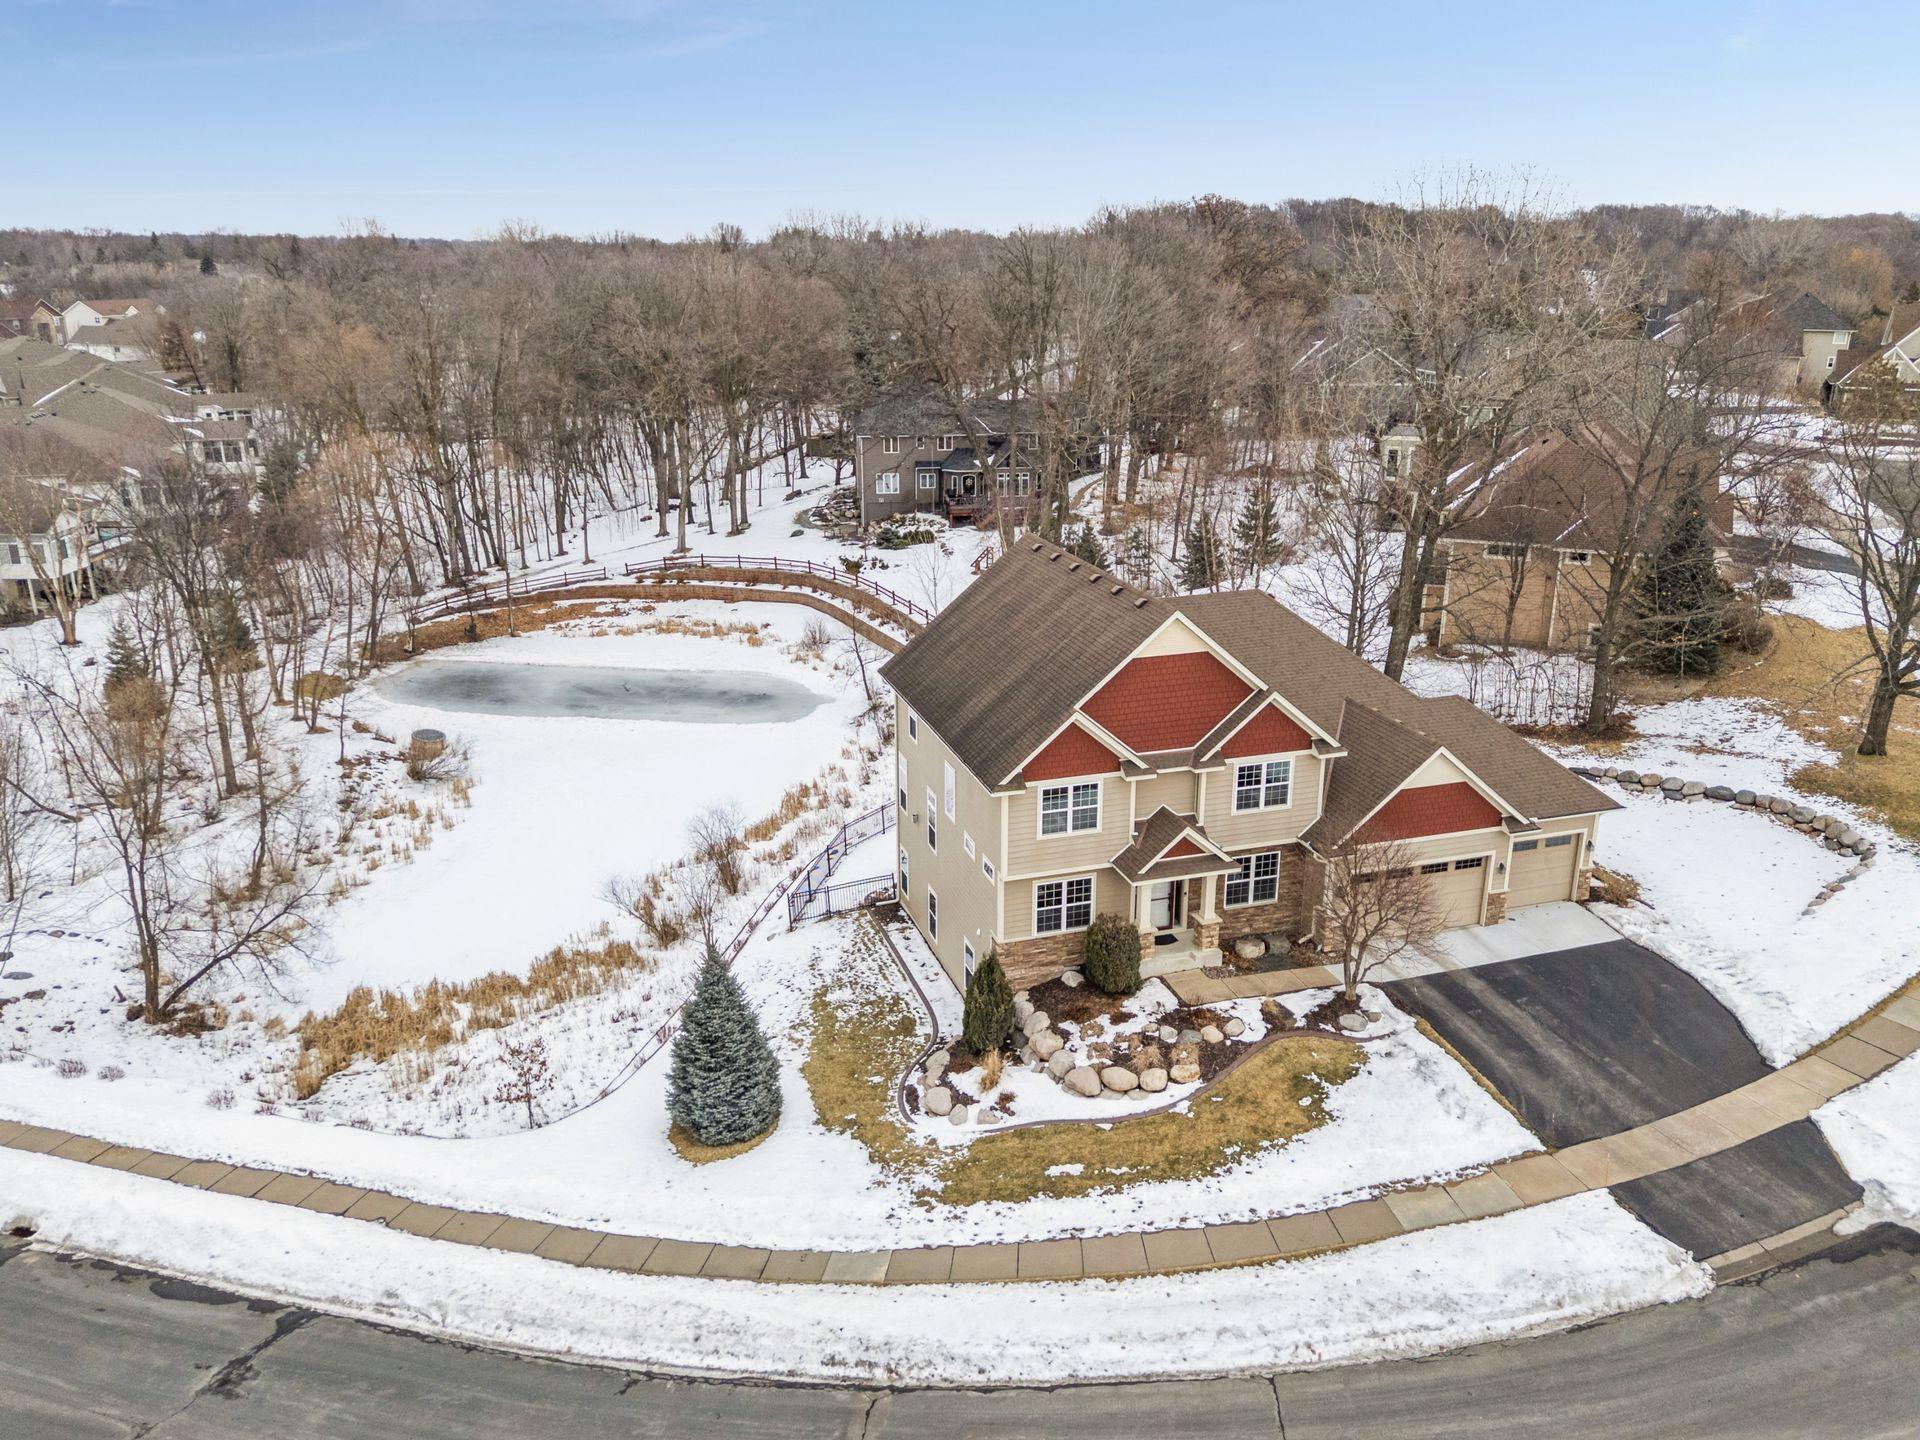
7244 Terraceview Lane N, Maple Grove, MN 55311
Sold
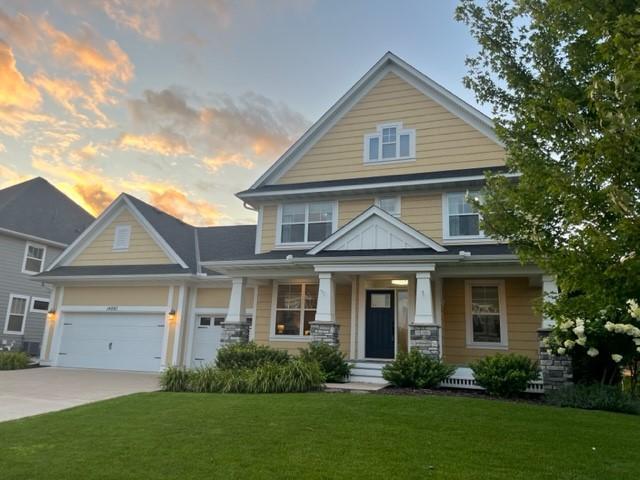
14880 50th Street NE, Saint Michael, MN 55376
Sold

16201 Adeline Lane, Wayzata, MN 55391
Sold

2140 Salem Court, Orono, MN 55356
Sold

3444 Northshore Drive, Orono, MN 55391
Sold

15642 57th Place N, Plymouth, MN 55446
Sold
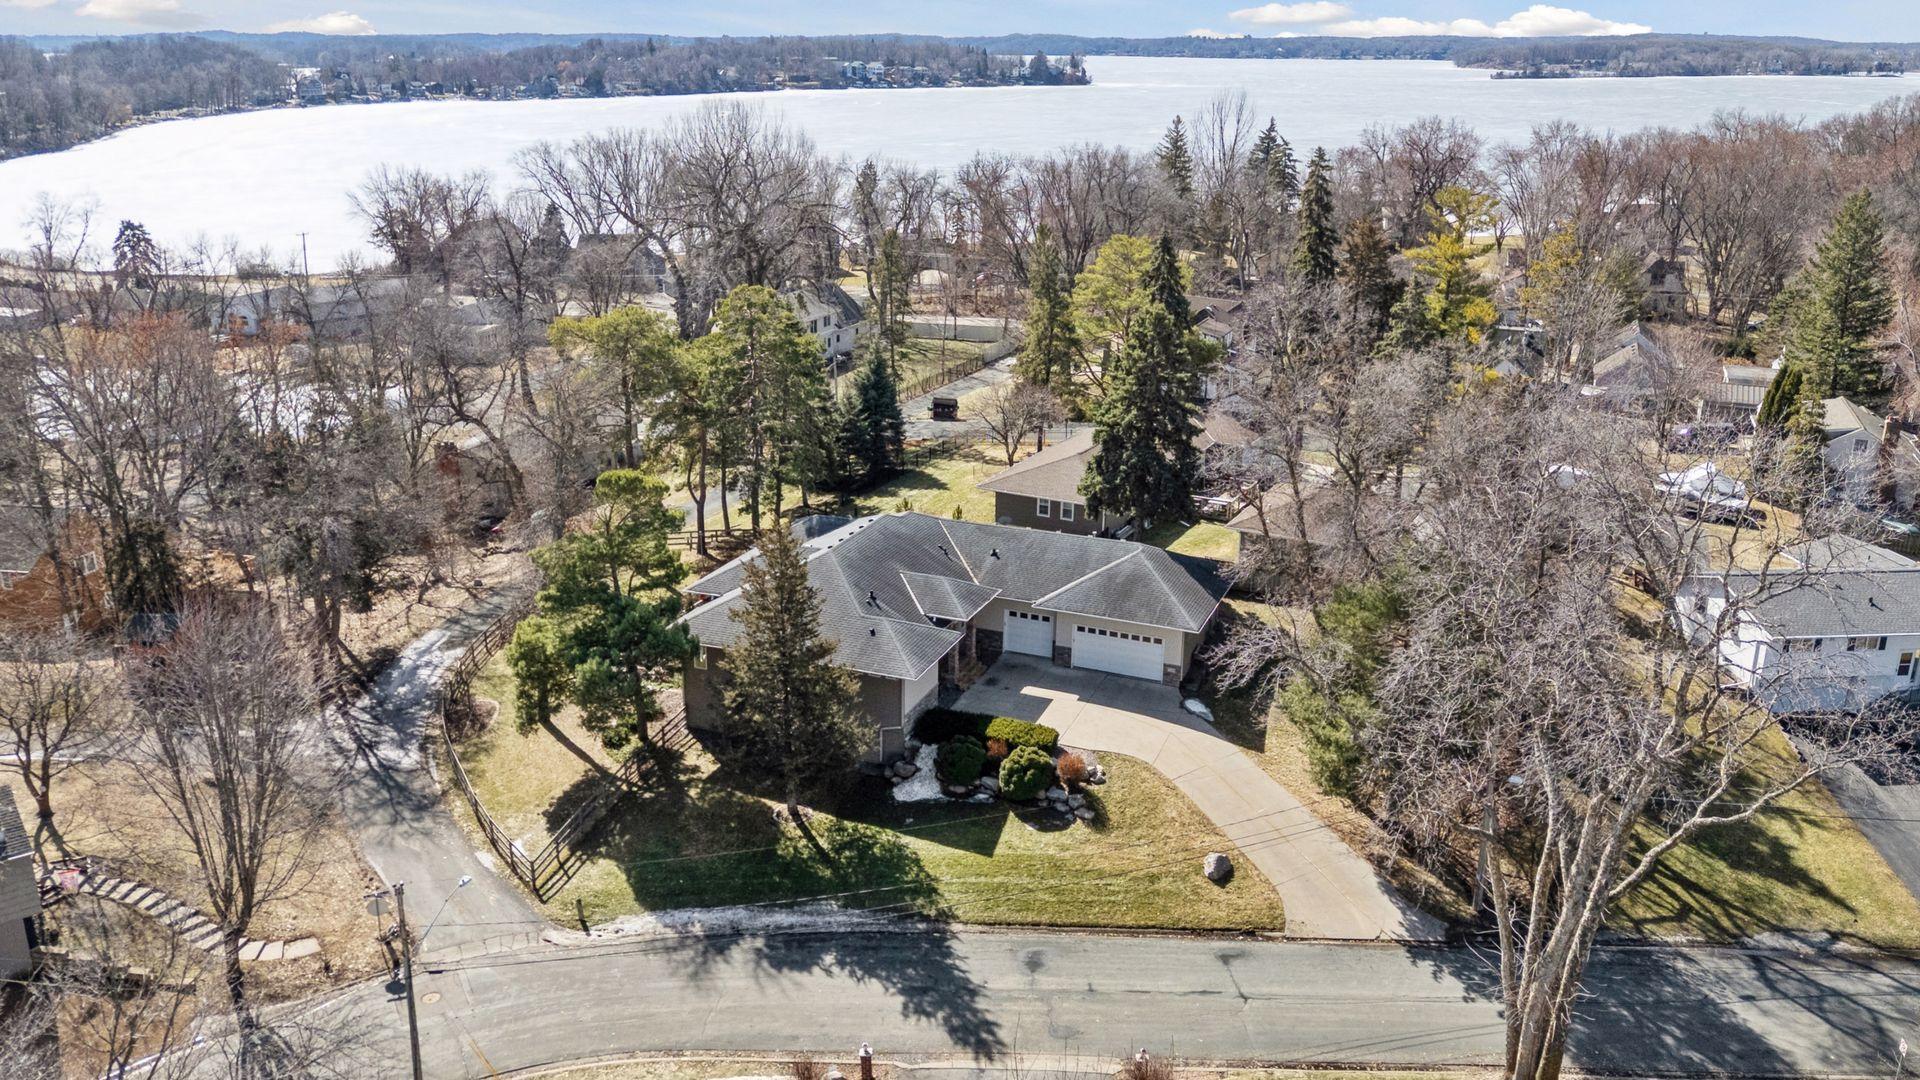
5100 Glendale Road, Mound, MN 55364
Sold

18925 24th Avenue N, Plymouth, MN 55447
Sold

4910 Vallacher Avenue, Saint Louis Park, MN 55416
Sold
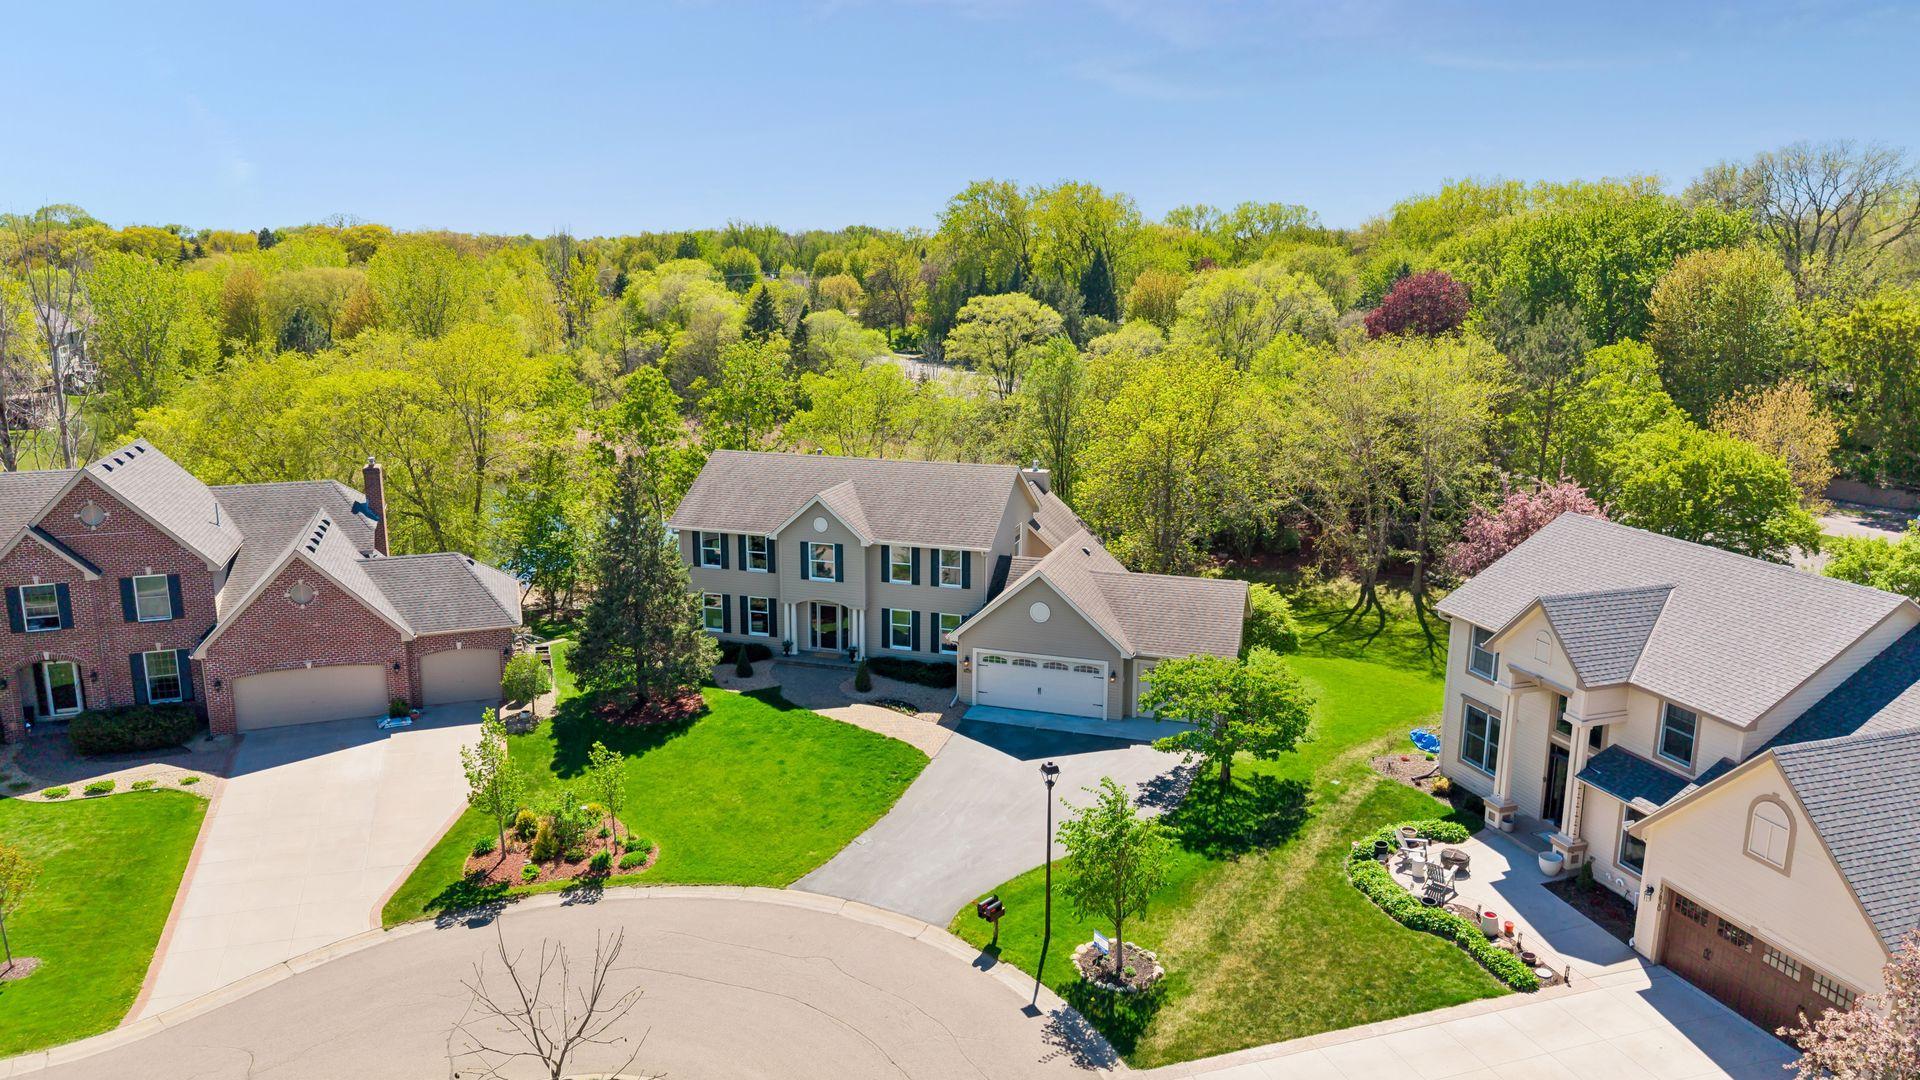
17815 32nd Place N, Plymouth, MN 55447
Sold

5241 Drew Avenue S, Minneapolis, MN 55410
Sold

3420 Lawndale Lane N, Plymouth, MN 55447
Sold

9840 Conrad Avenue, Inver Grove Heights, MN 55076
Sold
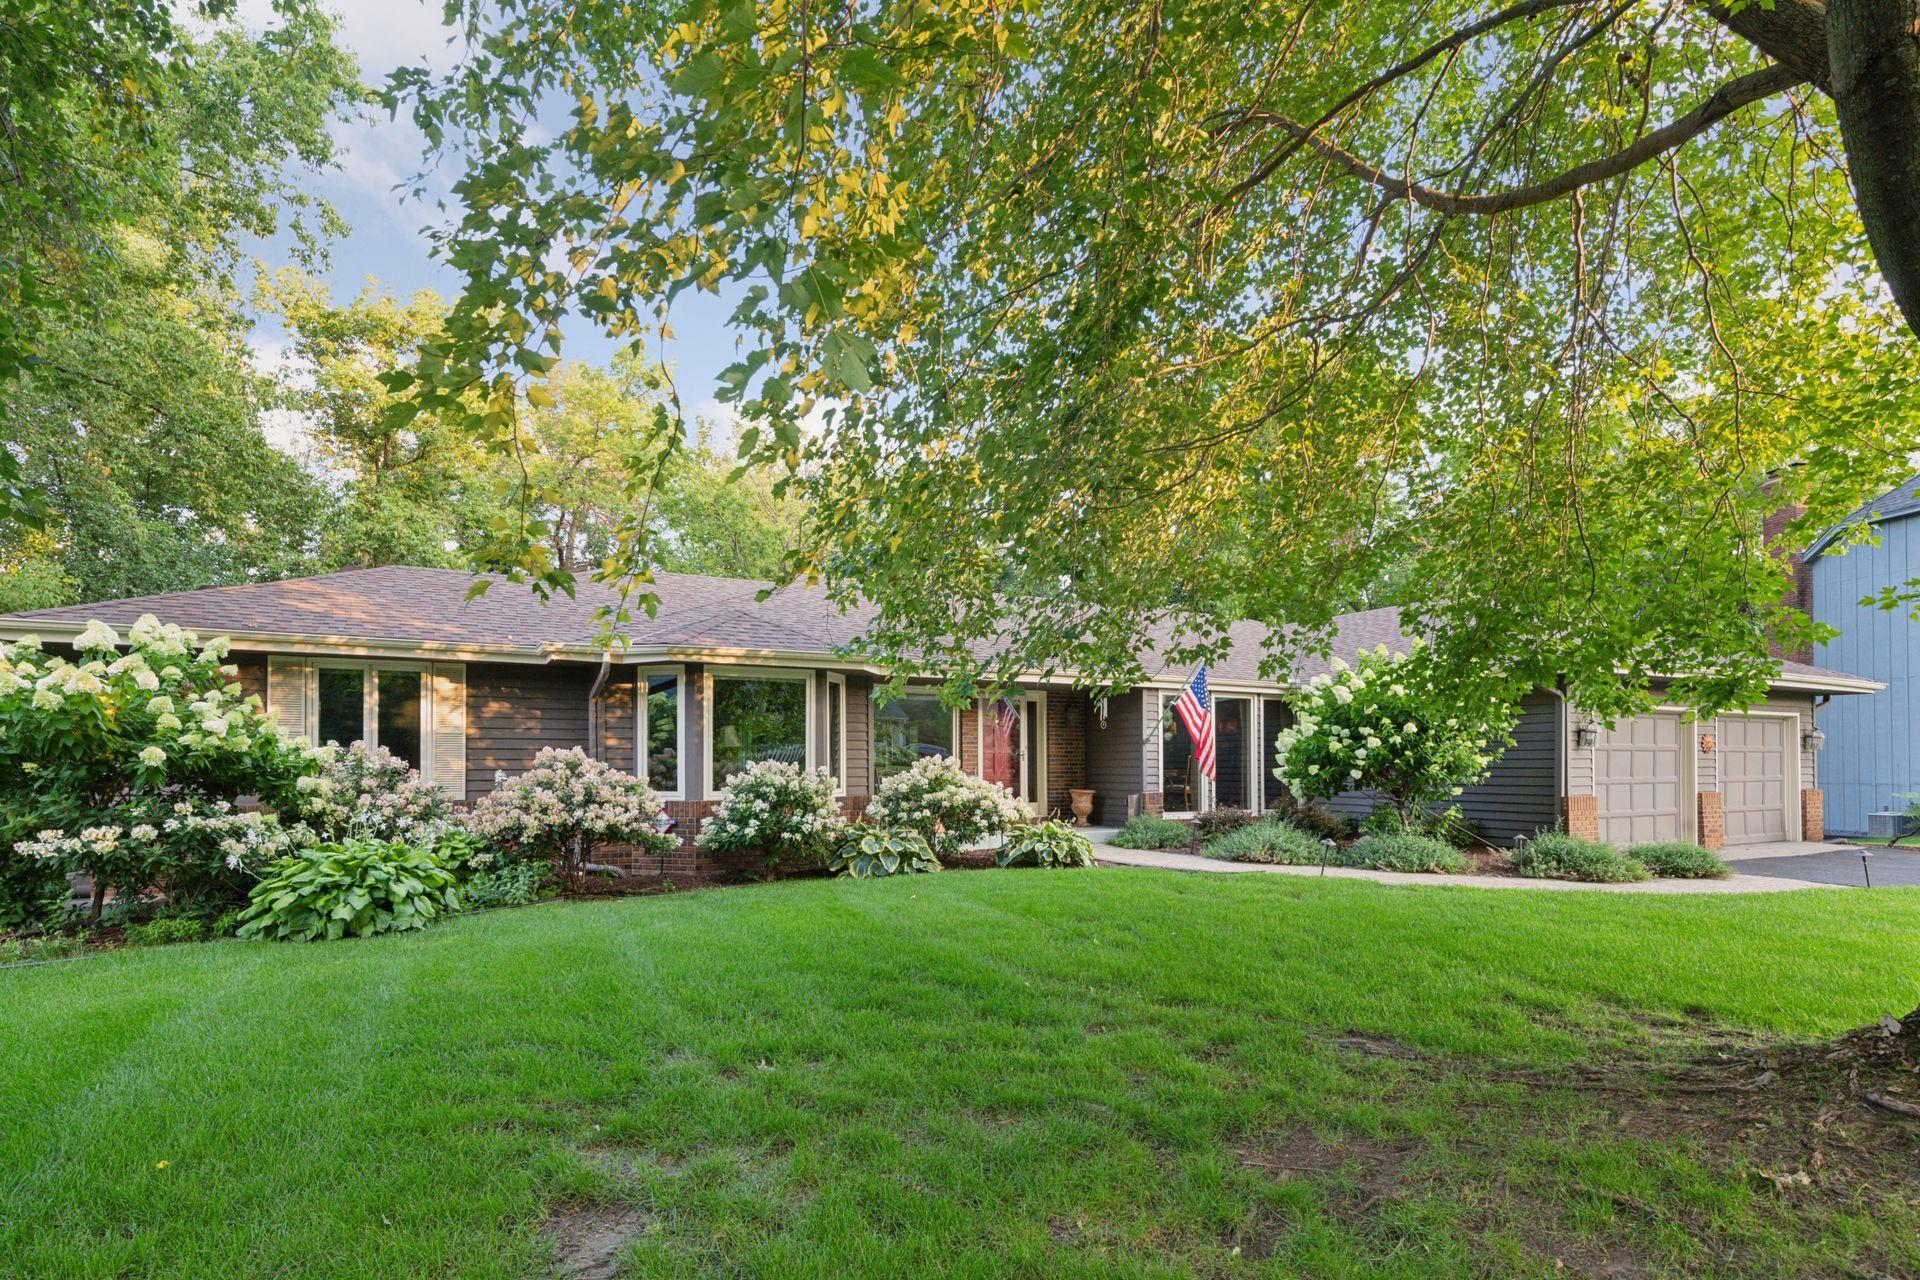
17315 5th Avenue N, Plymouth, MN 55447
Sold

17825 4th Avenue N, Plymouth, MN 55447
Sold
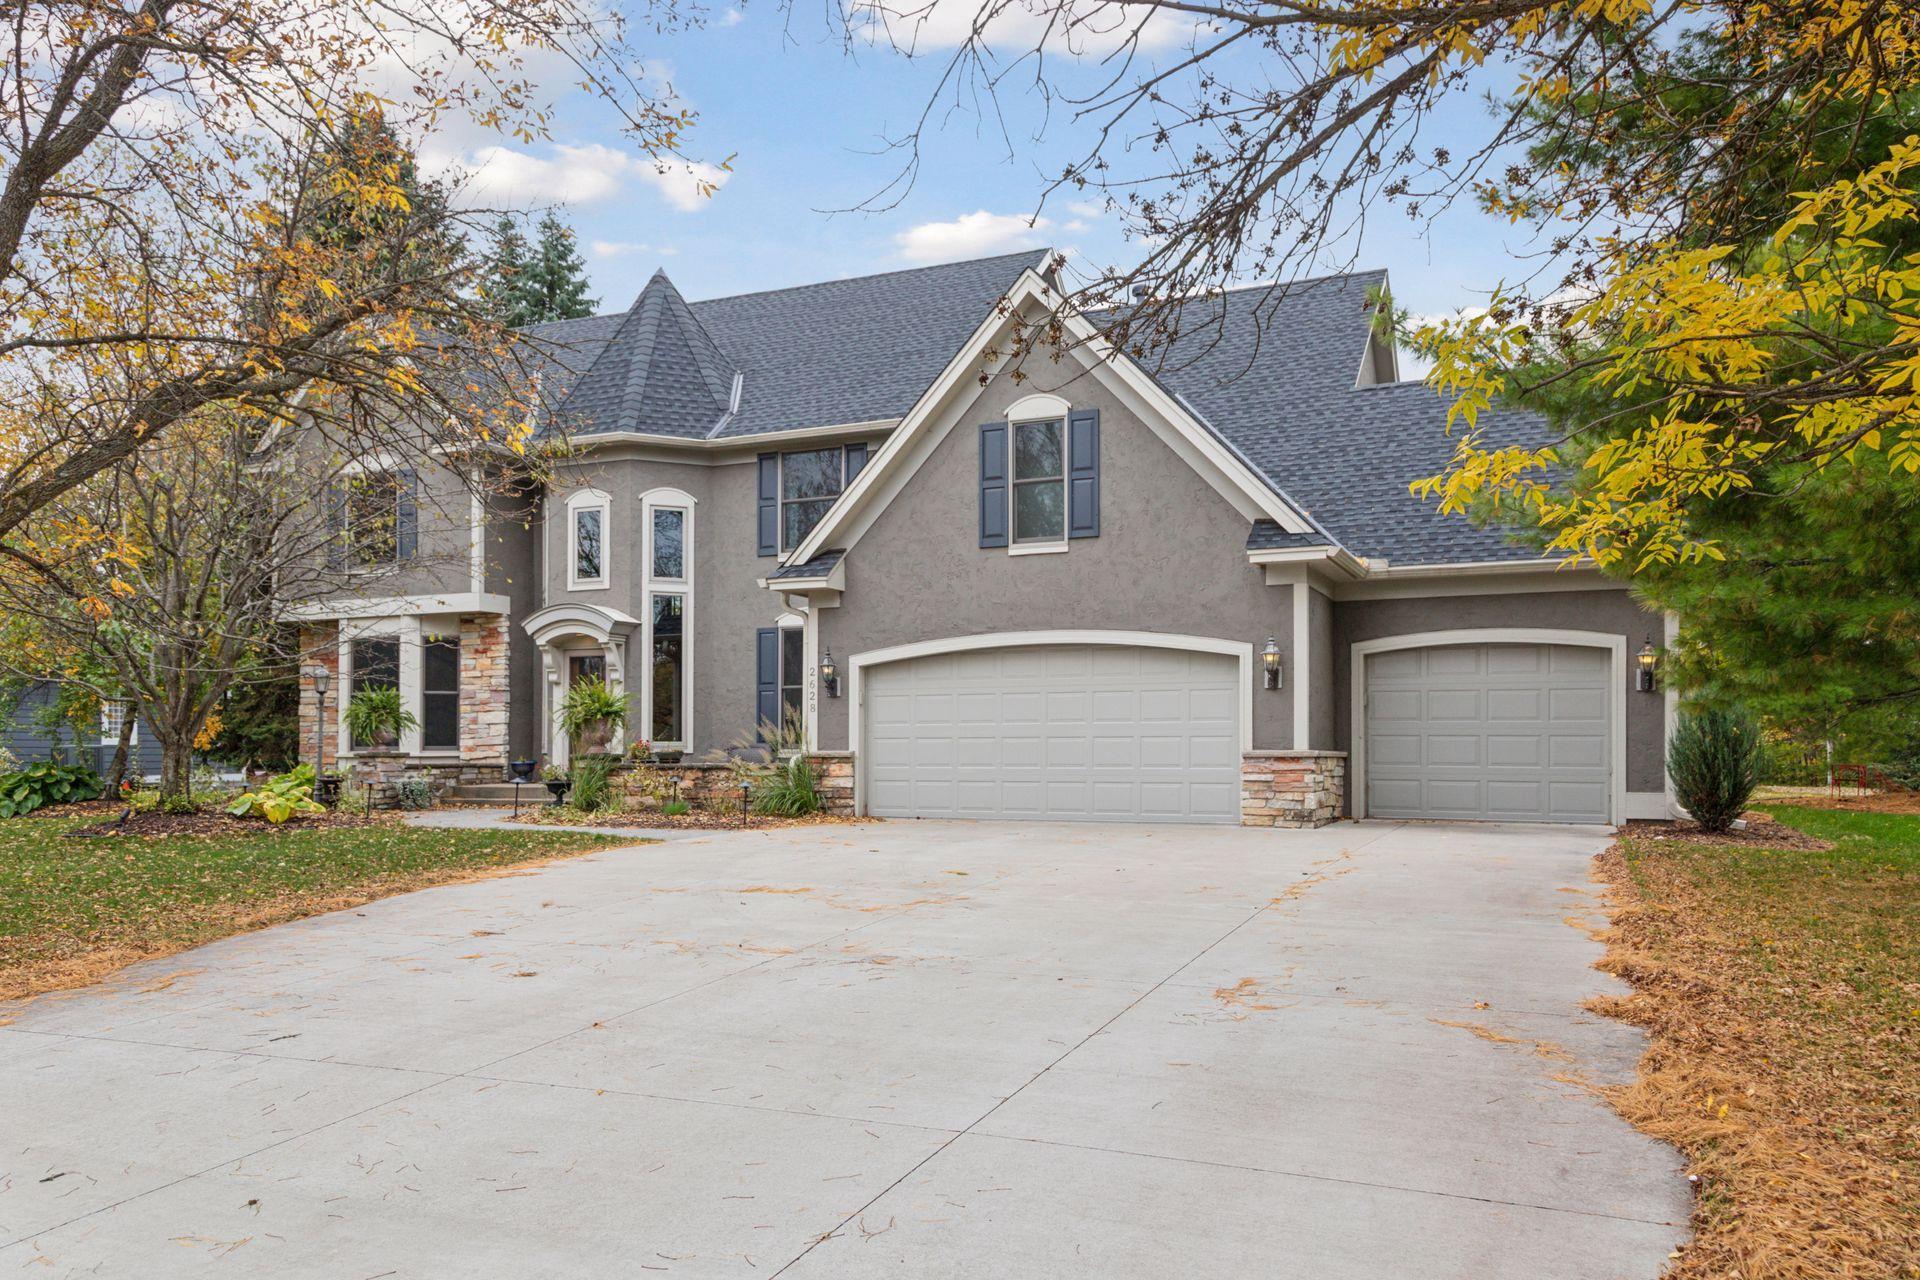
2628 Town Lake Drive, Woodbury, MN 55125
Sold

4375 Thielen Avenue, Edina, MN 55436
Sold

16530 61st Avenue N, Plymouth, MN 55446
Sold
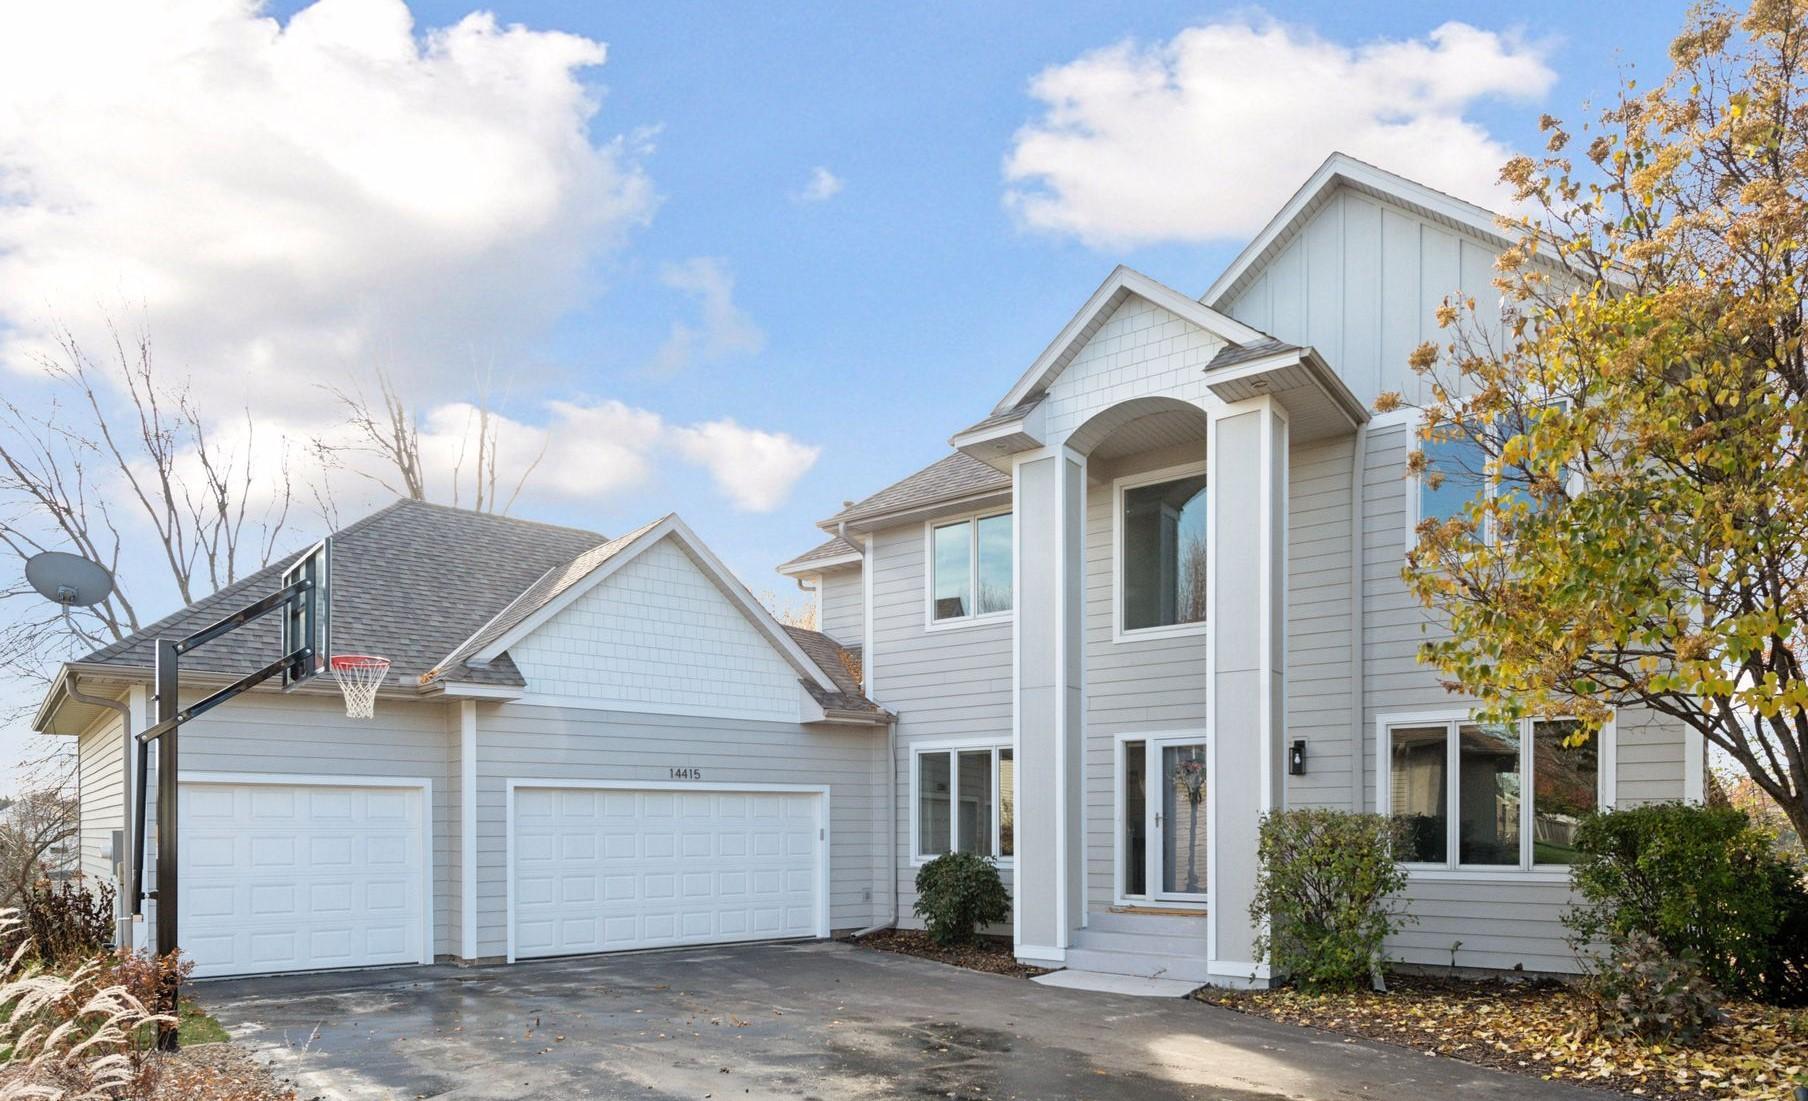
14415 51st Avenue N, Plymouth, MN 55446
Sold

12809 Lake Vista Lane, Champlin, MN 55316
Sold

6945 Edgebrook Place, Eden Prairie, MN 55346
Sold

6535 Prairie Sage Lane, Corcoran, MN 55340
Sold
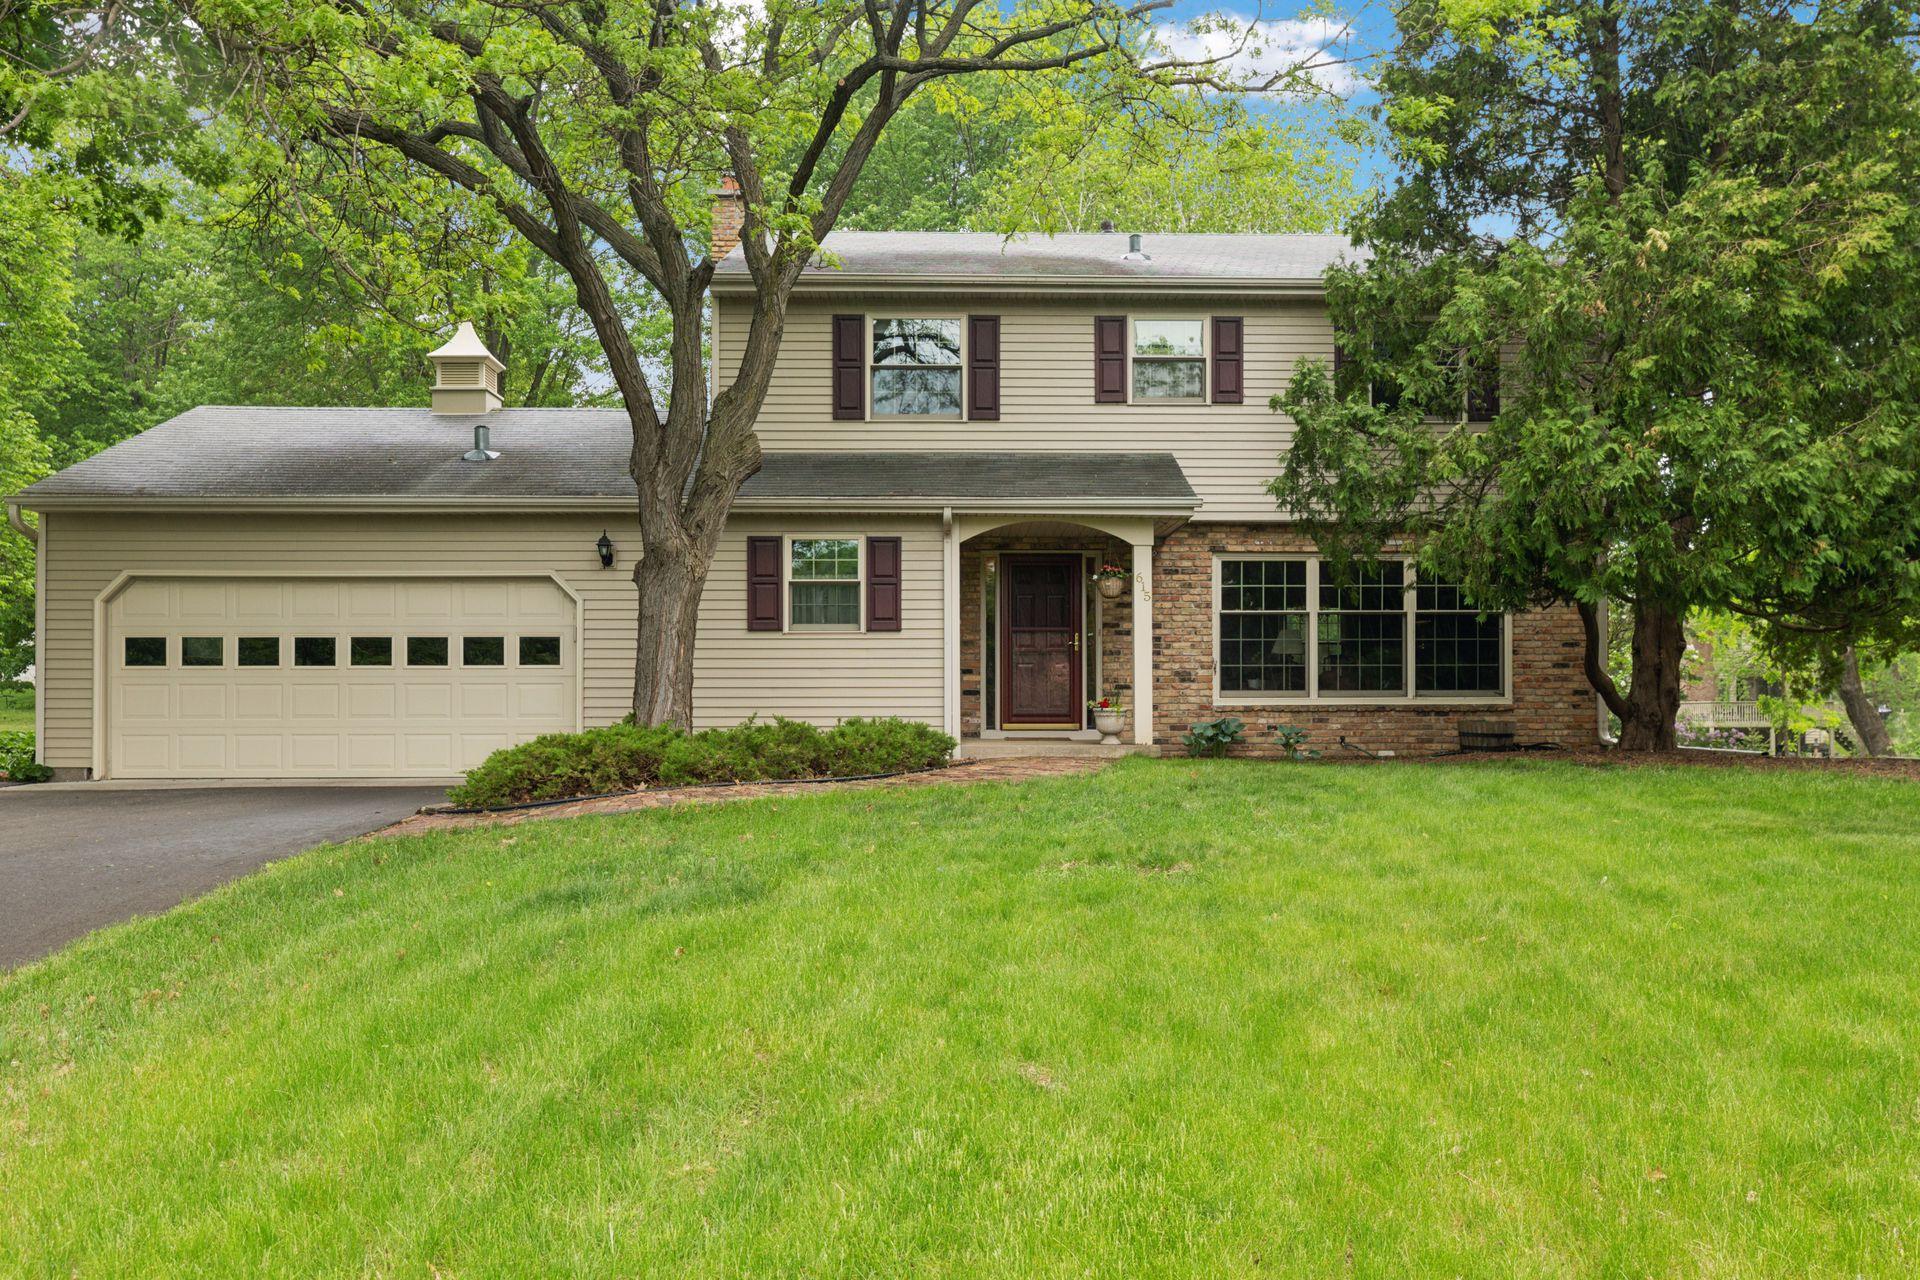
615 Narcissus Lane N, Plymouth, MN 55447
Sold
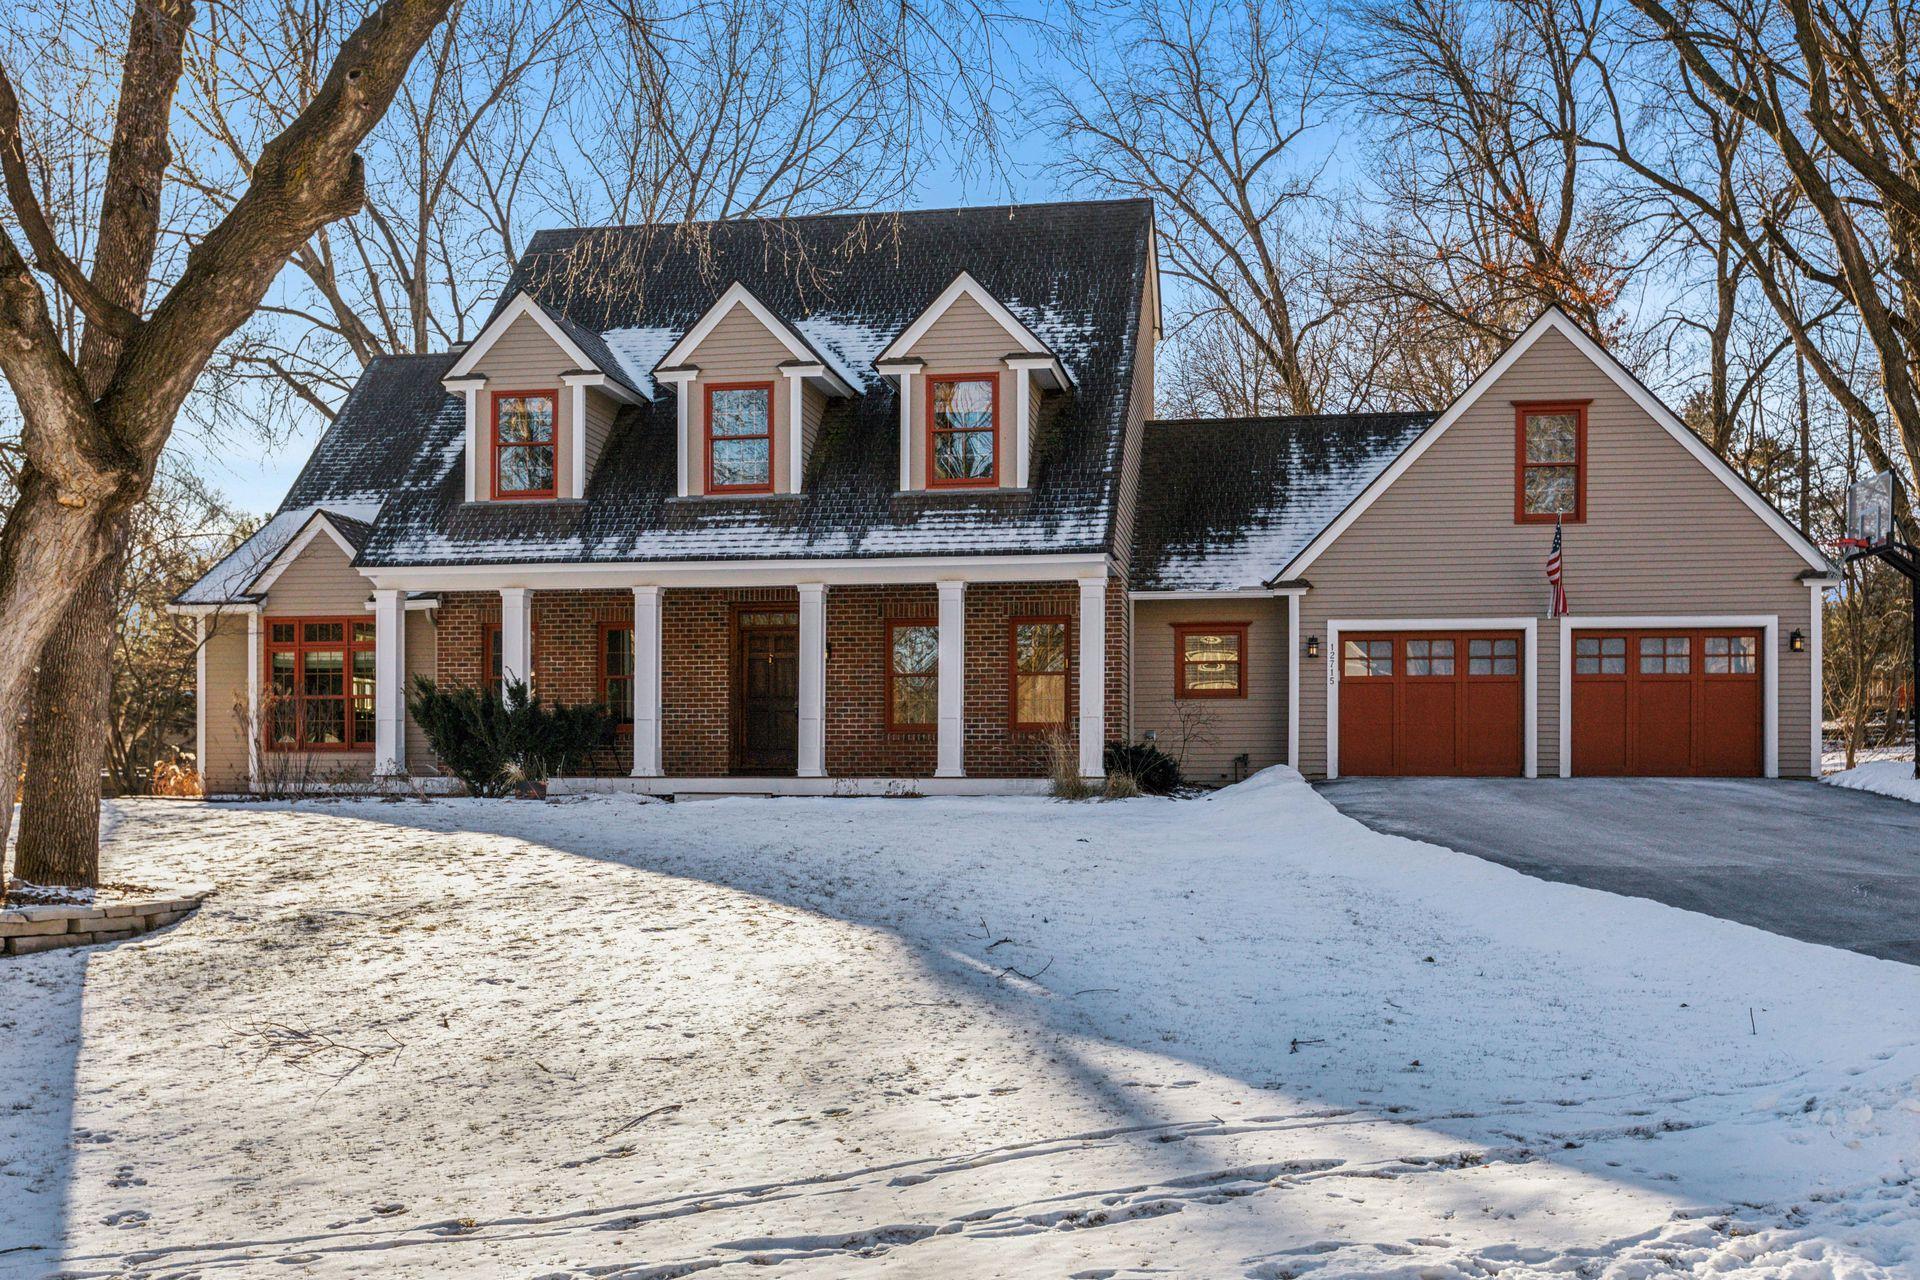
12715 55th Avenue N, Plymouth, MN 55442
Sold

1365 Ranier Lane N, Plymouth, MN 55447
Sold

17605 5th Avenue N, Plymouth, MN 55447
Sold

18990 31st Place N, Plymouth, MN 55447
It is our plan to continue this tradition and we look forward to serving you.